
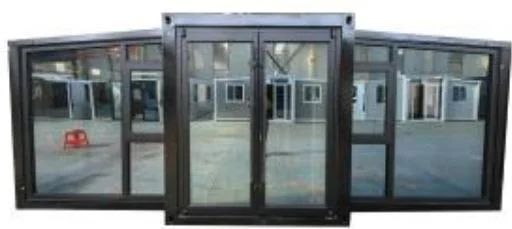
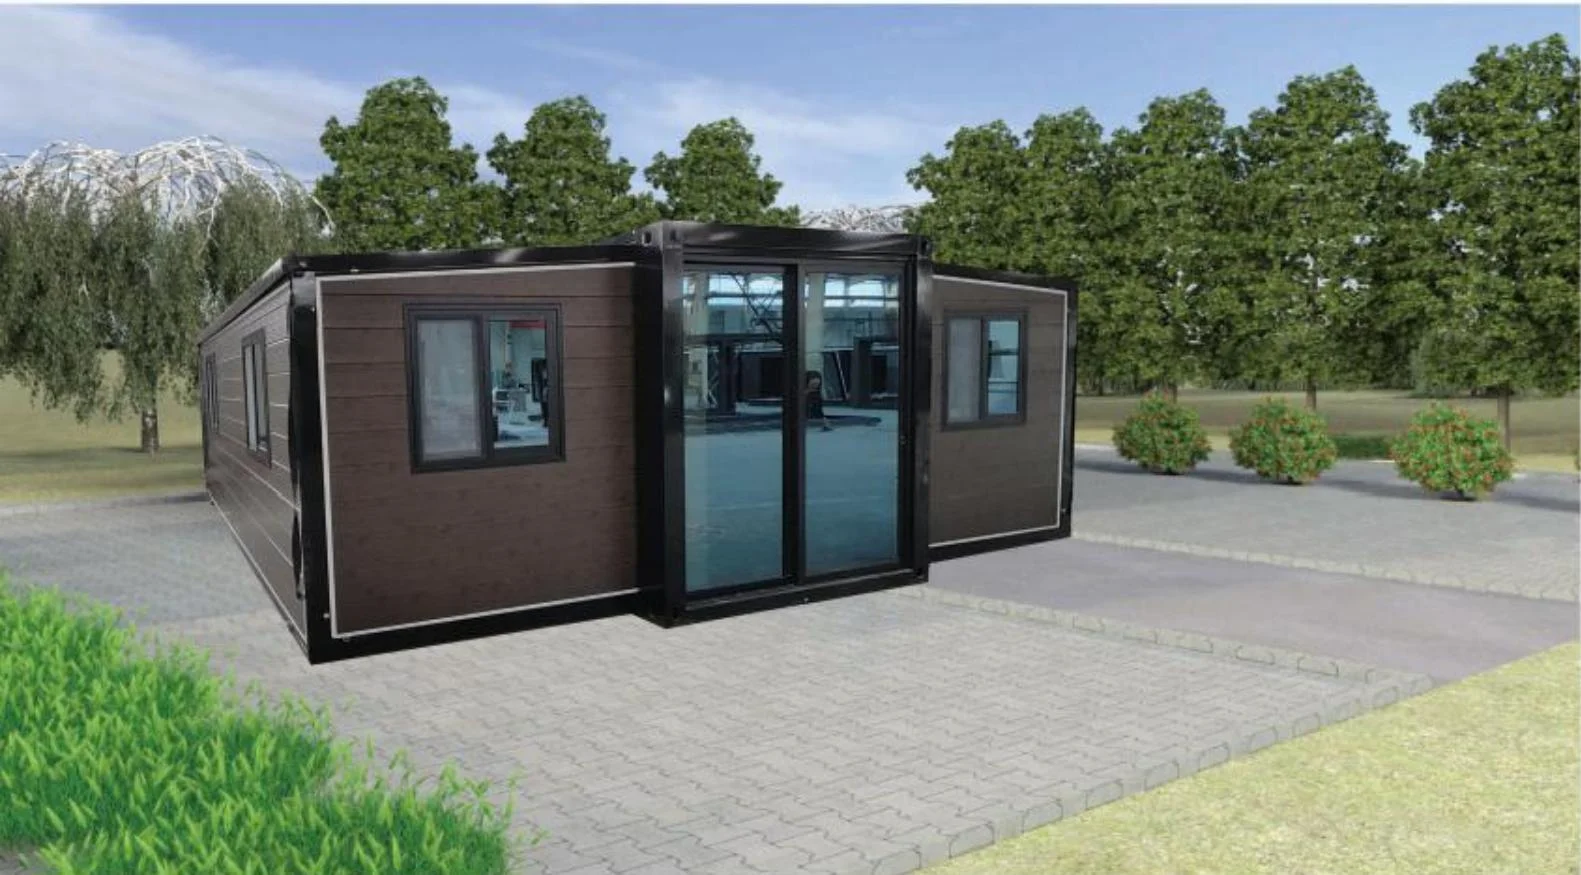
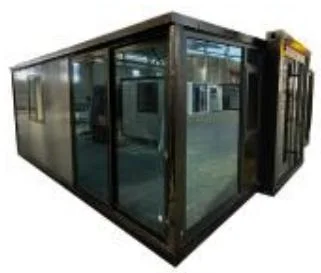
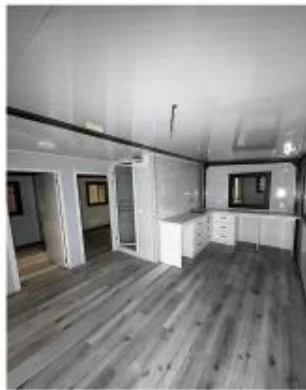
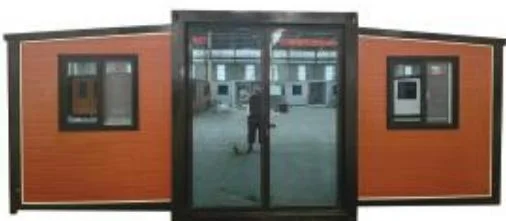
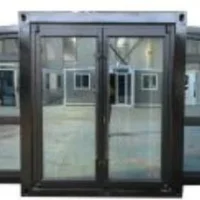
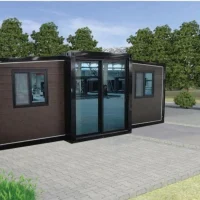
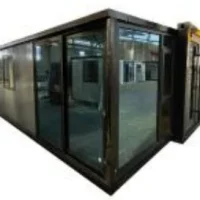
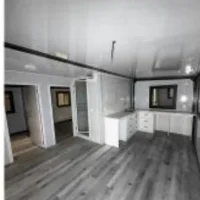
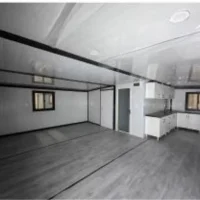
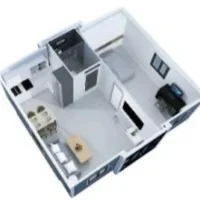
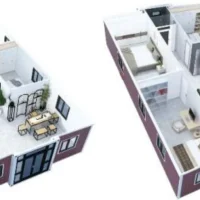
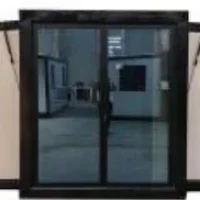
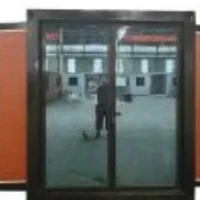
10 foot expandable container house configuration parameters
| basic feature | Product model | 10 foot small | House type | Open room |
| Expand size | L2950*W6200*H2480 | Number of guests | 2-4 people | |
| Internal dimensions | L2690*W6040*H2240 | Electric power consumption | 12KW | |
| Folding size | L2950*W2200*H2480 | Total net weight | 1.6T | |
| area covered | 18.29 m2 | |||
| Frame structure | ||||
| name | content | Specifications | ||
| Main frame (fully galvanized) | Top side beam | 80 * 100 * 2.5mm square tube | ||
| Top beam | Bending part 2.0mm | |||
| bottom side rail | 80 * 140 * 2.5mm square tube | |||
| Bottom beam | Bending part 2.0mm | |||
| Galvanized suspension head | Galvanized suspension head 210 * 150 * 160*4.0 | |||
| Steel column | Bending part 2.0mm | |||
| Side wing frame (fully galvanized) | Top frame | 40*80*1.5mm P-type pipe | ||
| 40*80*1.5mm square tube | ||||
| Bottom frame | 60*80*1.5mm square tube | |||
| Folding hinges | 130mm galvanized hinges | |||
| Overall framework protection coating | spray | Electrostatic spraying/direct plastic powder | ||
| Box top | External roof panel | T50mm EPS color steel plate+Waterproof coating | ||
| Internal ceiling panel | 200 type ceiling panel | |||
| wallboard | Side walls, front and rear | T65mm EPS color steel plate | ||
| Internal partition board | T50mmEPS color steel plate | |||
| ground | Main frame | Fireproof cement fiber floor 18mm thick | ||
| both wings | Bamboo plywood 18mm thick | |||
| doors and windows | Plastic steel sliding window | 920*920mm | ||
| Steel single door opening | 840*2030mm | |||
| electrical system | Circuit breaker system | One 32A leakage protector; Voltage 220V, 50HZ | ||
| lamp | Bull 30 * 30 flat panel light, large ceiling light | |||
| Socket | Standard international three hole and five hole sockets (socket standards can be configured according to customer needs) | |||
| Lamp switch | Double open, single key switch (switch standard can be configured according to customer needs) | |||
| wiring | 6 square meters of incoming lines, 4 square meters of air conditioning sockets, 2.5 square meters of regular sockets, and 1.5 square meters of lighting. (Circuit that meets certification requirements can be customized according to the country) | |||
| Number of containers loaded | 4 sets in a 40 foot high container | |||
20 foot expandable container house configuration parameters
| basic feature | Product model | 20 foot | House type | Open room |
| Expand size | L5900*W6200*H2480 | Number of guests | 2-4 people | |
| Internal dimensions | L5460*W6040*H2240 | Electric power consumption | 12KW | |
| Folding size | L5900*W2200*H2480 | Total net weight | 2.8T | |
| area covered | 37 m2 | |||
| Frame structure | ||||
| name | content | Specifications | ||
| Main frame (fully galvanized) | Top side beam | 80 * 100 * 2.5mm square tube | ||
| Top beam | Bending part 2.0mm | |||
| bottom side rail | 80 * 140 * 3mm square tube | |||
| Bottom beam | Bending part 2.0mm | |||
| Galvanized suspension head | Galvanized suspension head 210*150*160*4.0 | |||
| Steel column | Bending part 3.0mm | |||
| Side wing frame (fully galvanized) | Top frame | 40*80*1.5mm P-type pipe | ||
| 40*80*1.5mm square tube | ||||
| Bottom frame | 60*80*1.5mm square tube | |||
| Folding hinges | 130mm galvanized hinges | |||
| Overall framework protection coating | spray | Electrostatic spraying/direct plastic powder | ||
| Box top | External roof panel | T50mm EPS color steel plate+Waterproof coating | ||
| Internal ceiling panel | 200 type ceiling panel | |||
| wallboard | Side walls, front and rear | T65mm EPS color steel plate | ||
| Internal partition board | T50mmEPS color steel plate | |||
| ground | Main frame | Fireproof cement fiber floor 18mm thick | ||
| both wings | Bamboo plywood 18mm thick | |||
| doors and windows | Plastic steel sliding window | 920*920mm | ||
| Steel single door opening | 840*2030mm | |||
| electrical system | Circuit breaker system | One 32A leakage protector; Voltage 220V, 50HZ | ||
| lamp | Bull 30 * 30 flat panel light, large ceiling light | |||
| Socket | Standard international three hole and five hole sockets (socket standards can be configured according to customer needs) | |||
| Lamp switch | Double open, single key switch (switch standard can be configured according to customer needs) | |||
| wiring | 6 square meters of incoming lines, 4 square meters of air conditioning sockets, 2.5 square meters of regular sockets, and 1.5 square meters of lighting.(Circuit that meets certification requirements can be customized according to the country) | |||
| Number of containers loaded | 2 sets in a 40 foot high container | |||
20 foot small expandable container configuration parameters
| basic feature | Product model | 20 foot small | House type | Open room |
| Expand size | L5900*W4700*H2480 | Number of guests | 2-4 people | |
| Internal dimensions | L5640*W4540*H2240 | Electric power consumption | 12KW | |
| Folding size | L5900*W700*H2480 | Total net weight | 1.95T | |
| area covered | 27.5 m3 | |||
| Frame structure | ||||
| name | content | Specifications | ||
| Main frame (fully galvanized) | Top side beam | 80 * 100 * 2.5mm square tube | ||
| Top beam | Bending part 2.0mm | |||
| bottom side rail | 80 * 100 * 2.5mm square tube | |||
| Bottom beam | Bending part 2.0mm | |||
| Galvanized suspension head | Galvanized suspension head 210*150*160*4.0 | |||
| Steel column | Bending part 2.0mm | |||
| Side wing frame (fully galvanized) | Top frame | 40*80*1.5mm P-type pipe | ||
| 40*80*1.5mm square tube | ||||
| Bottom frame | 60*80*1.5mm square tube | |||
| Folding hinges | 130mm galvanized hinges | |||
| Overall framework protection coating | spray | Electrostatic spraying/direct plastic powder | ||
| Box top | External roof panel | T50mm EPS color steel plate+Waterproof coating | ||
| Internal ceiling panel | 200 type ceiling panel | |||
| wallboard | Side walls, front and rear | T65mm EPS color steel plate | ||
| Internal partition board | T50mmEPS color steel plate | |||
| ground | Main frame | Fireproof cement fiber floor 18mm thick | ||
| both wings | Bamboo plywood 18mm thick | |||
| doors and windows | Plastic steel sliding window | 920*920mm | ||
| Steel single door opening | 840*2030mm | |||
| electrical system | Circuit breaker system | One 32A leakage protector; Voltage 220V, 50HZ | ||
| lamp | Bull 30 * 30 flat panel light, large ceiling light | |||
| Socket | Standard international three hole and five hole sockets (socket standards can be configured according to customer needs) | |||
| Lamp switch | Double open, single key switch (switch standard can be configured according to customer needs) | |||
| wiring | 6 square meters of incoming lines, 4 square meters of air conditioning sockets, 2.5 square meters of regular sockets, and 1.5 square meters of lighting.(Circuit that meets certification requirements can be customized according to the country) | |||
| Number of containers loaded | 6 sets in a 40 foot high container | |||
30 foot expandable container house configuration parameters
| basic feature | Product model | 30 foot biplane | House type | Open room |
| Expand size | L9000*W6200*H2480 | Number of guests | 3-6people | |
| Internal dimensions | L8740*W6040*H2240 | Electric power consumption | 12KW | |
| Folding size | L9000*W2200*H2480 | Total net weight | 3.75T | |
| area covered | 56 m2 | |||
| Frame structure | ||||
| name | content | Specifications | ||
| Main frame (fully galvanized) | Top side beam | 80 * 140 * 6mm square tube | ||
| Top beam | Bending part 2.5mm | |||
| bottom side rail | 80 * 140 *6.0mm square tube | |||
| Bottom beam | Bending part 2.5mm | |||
| Galvanized suspension head | Galvanized suspension head 210*150*160*6.0 | |||
| Steel column | Bending part 3.0mm | |||
| Side wing frame (fully galvanized) | Top frame | 40*80*1.5mm P-type pipe | ||
| 40*80*1.5mm square tube | ||||
| Bottom frame | 60*80*1.5mm square tube | |||
| Folding hinges | 130mm galvanized hinges | |||
| Overall framework protection coating | spray | Electrostatic spraying/direct plastic powder | ||
| Box top | External roof panel | T50mm EPS color steel plate+Waterproof coating | ||
| Internal ceiling panel | 200 type ceiling panel | |||
| wallboard | Side walls, front and rear | T65mm EPS color steel plate | ||
| Internal partition board | T50mmEPS color steel plate | |||
| ground | Main frame | Fireproof cement fiber floor 18mm thick | ||
| both wings | Bamboo plywood 18mm thick | |||
| doors and windows | Plastic steel sliding window | 920*920mm | ||
| Steel single door opening | 840*2030mm | |||
| electrical system | Circuit breaker system | One 32A leakage protector; Voltage 220V, 50HZ | ||
| lamp | Bull 30 * 30 flat panel light, large ceiling light | |||
| Socket | Standard international three hole and five hole sockets (socket standards can be configured according to customer needs) | |||
| Lamp switch | Double open, single key switch (switch standard can be configured according to customer needs) | |||
| wiring | 6 square meters of incoming lines, 4 square meters of air conditioning sockets, 2.5 square meters of regular sockets, and 1.5 square meters of lighting.(Circuit that meets certification requirements can be customized according to the country) | |||
| Number of containers loaded | 1 set in a 40 foot high container | |||
40 foot expandable container house configuration parameters
| basic feature | Product model | 40 foot biplane | House type | Open room |
| Expand size | L11800*W6200*H2480 | Number of guests | 3-6people | |
| Internal dimensions | L11540*W6040*H2200 | Electric power consumption | 12KW | |
| Folding size | L11800*W2200*H2480 | Total net weight | 4.6T | |
| area covered | 72 m3 | |||
| Frame structure | ||||
| name | content | Specifications | ||
| Main frame (fully galvanized) | Top side beam | 80 * 140 * 6.0mm square tube | ||
| Top beam | Bending part 2.5mm | |||
| bottom side rail | 80 * 140 * 6.0mm square tube | |||
| Bottom beam | Bending part 2.5mm | |||
| Galvanized suspension head | Galvanized suspension head 210*150*160*6.0 | |||
| Steel column | Bending part 3.0mm | |||
| Side wing frame (fully galvanized) | Top frame | 40*80*1.5mm P-type pipe | ||
| 40*80*1.5mm square tube | ||||
| Bottom frame | 60*80*1.5mm square tube | |||
| Folding hinges | 130mm galvanized hinges | |||
| Overall framework protection coating | spray | Electrostatic spraying/direct plastic powder | ||
| Box top | External roof panel | T50mm EPS color steel plate+cWaterproof coating | ||
| Internal ceiling panel | 200 type ceiling panel | |||
| wallboard | Side walls, front and rear | T65mm EPS color steel plate | ||
| Internal partition board | T50mmEPS color steel plate | |||
| ground | Main frame | Fireproof cement fiber floor 18mm thick | ||
| both wings | Bamboo plywood 18mm thick | |||
| doors and windows | Plastic steel sliding window | 920*920mm | ||
| Steel single door opening | 840*2030mm | |||
| electrical system | Circuit breaker system | One 32A leakage protector; Voltage 220V, 50HZ | ||
| lamp | Bull 30 * 30 flat panel light, large ceiling light | |||
| Socket | Standard international three hole and five hole sockets (socket standards can be configured according to customer needs) | |||
| Lamp switch | Double open, single key switch (switch standard can be configured according to customer needs) | |||
| wiring | 6 square meters of incoming lines, 4 square meters of air conditioning sockets, 2.5 square meters of regular sockets, and 1.5 square meters of lighting.(Circuit that meets certification requirements can be customized according to the country) | |||
| Number of containers loaded | 1 set in a 40 foot high container | |||
Reviews
There are no reviews yet.