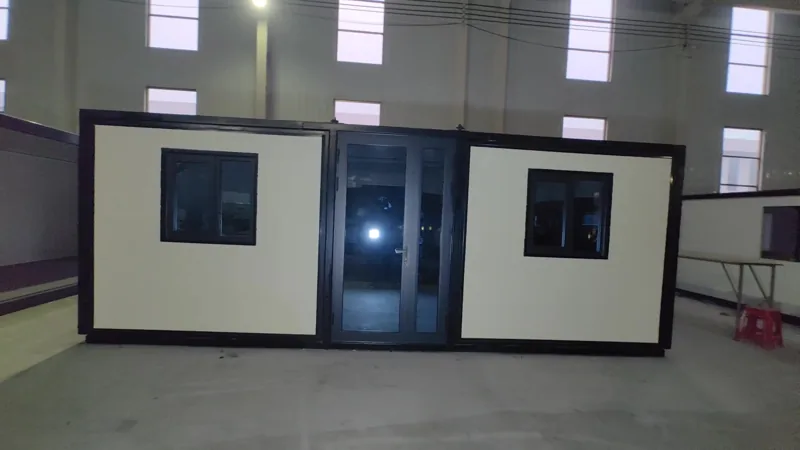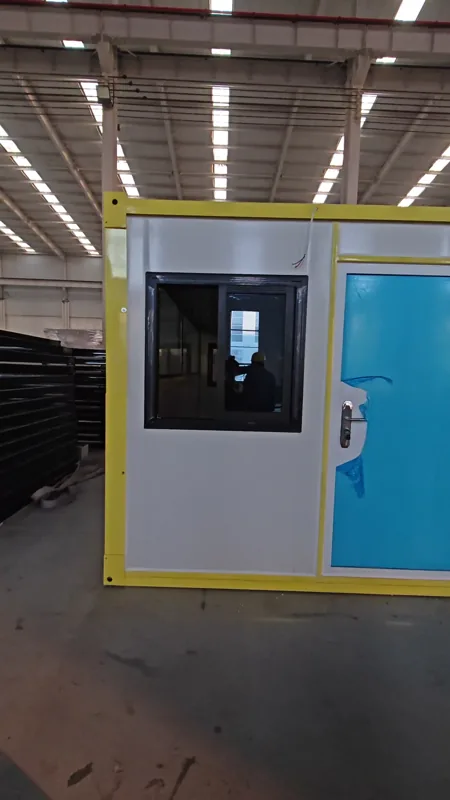
Folding house walkthrough
Click the image to play here. Use the player controls for sound and full screen.
Compare six house ranges, reference configurations and layout examples for your project.
Compare six ranges, reference sizes and layout examples. Open a range to review its configuration.

Reference sizes: 10ft–40ft
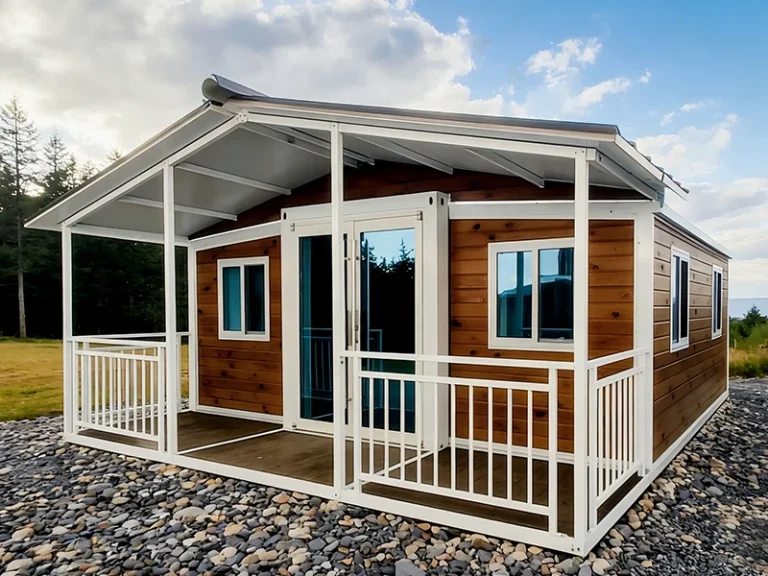
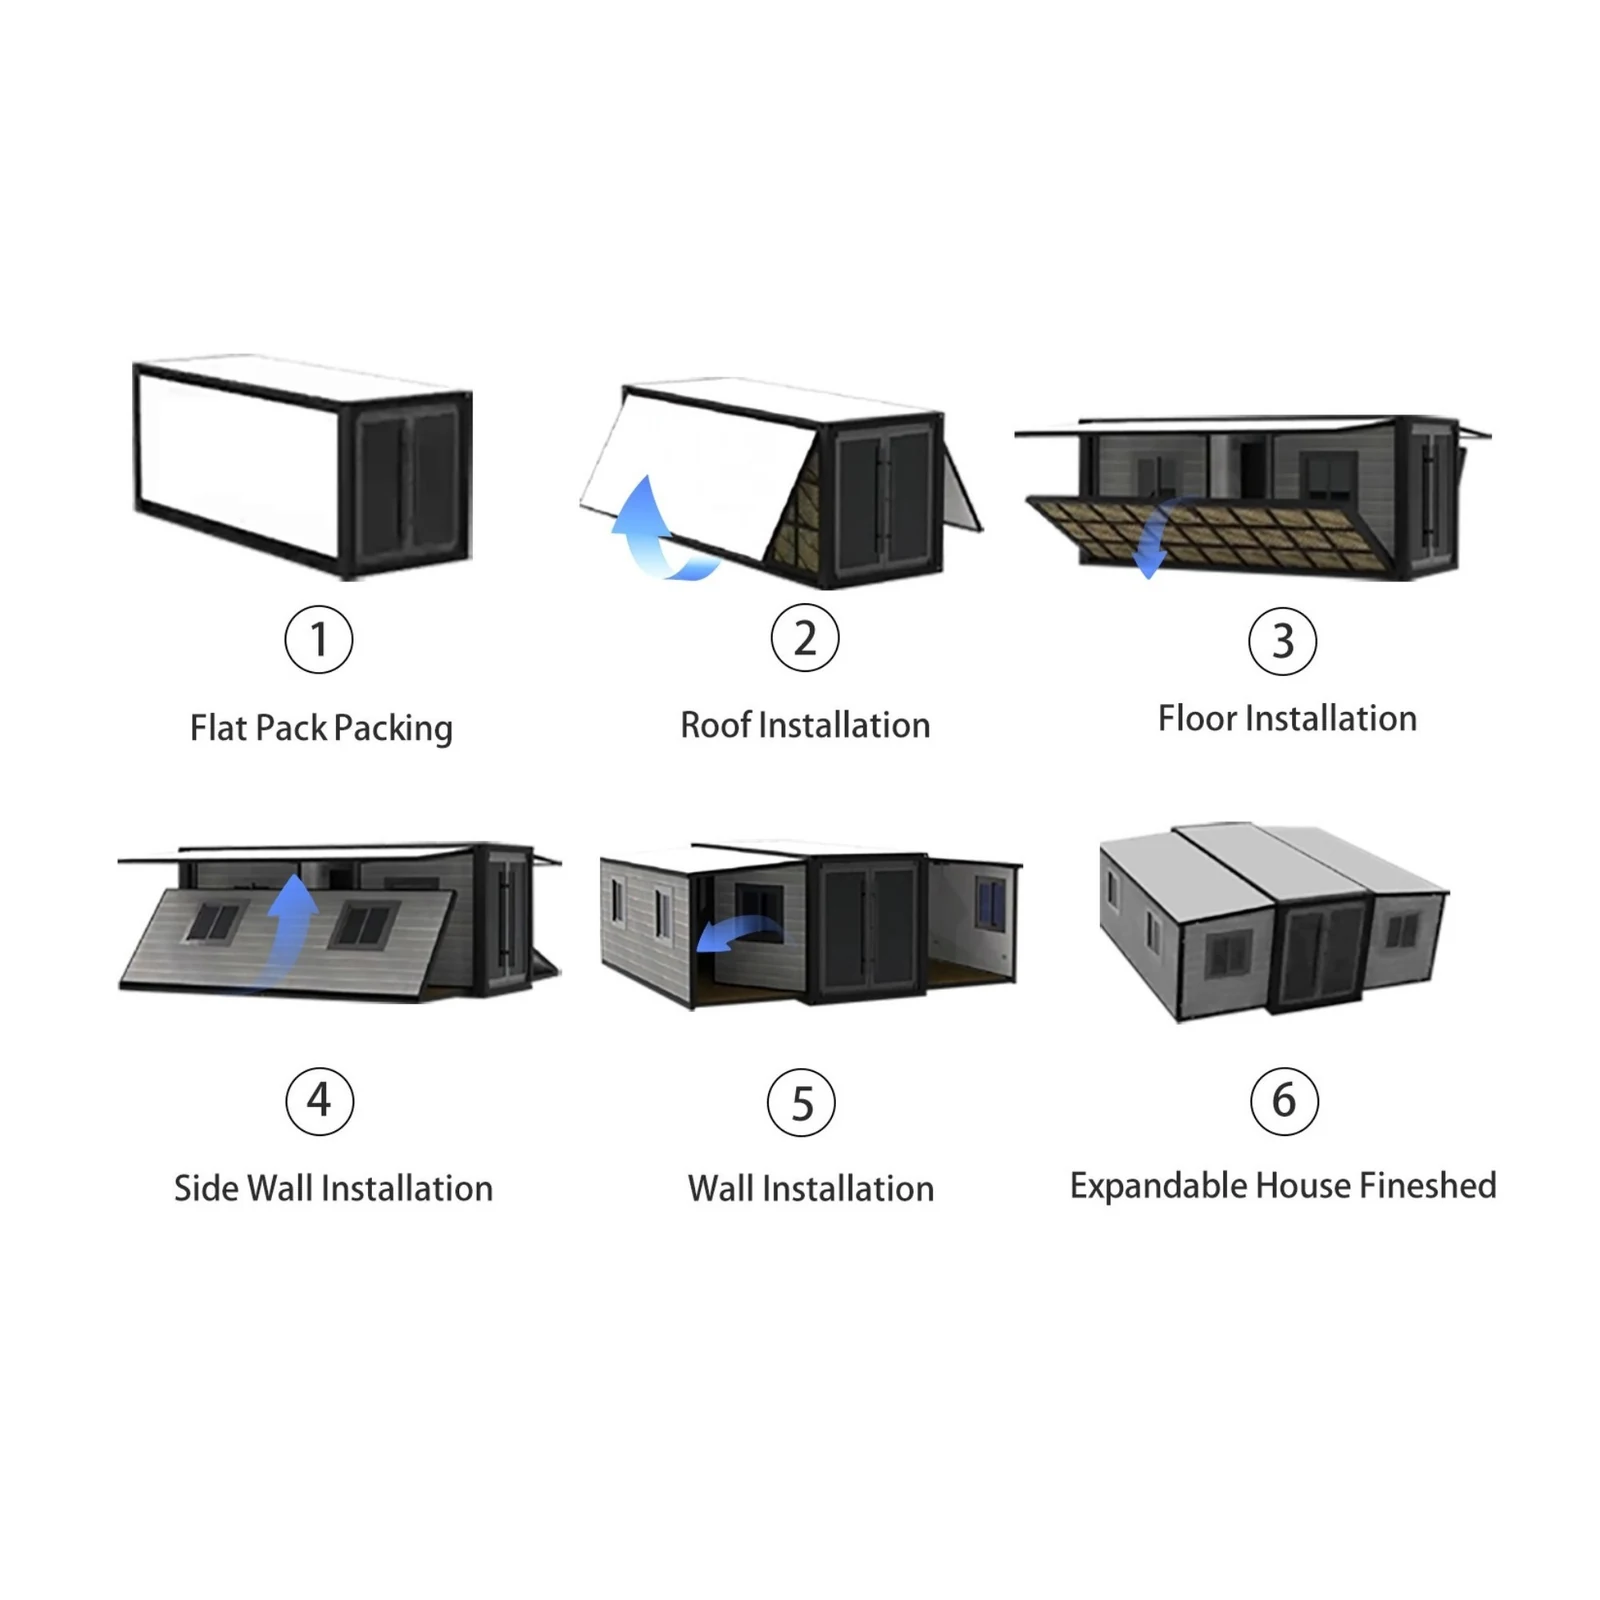
Compact for transport, with a larger expanded footprint. Compare reference sizes and layout examples.
Explore range →
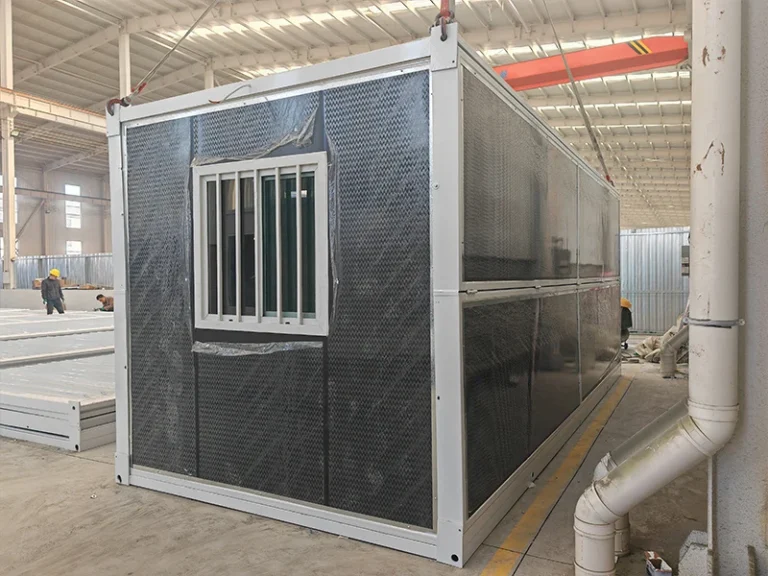
Reference footprint: 5.90 × 2.48 m
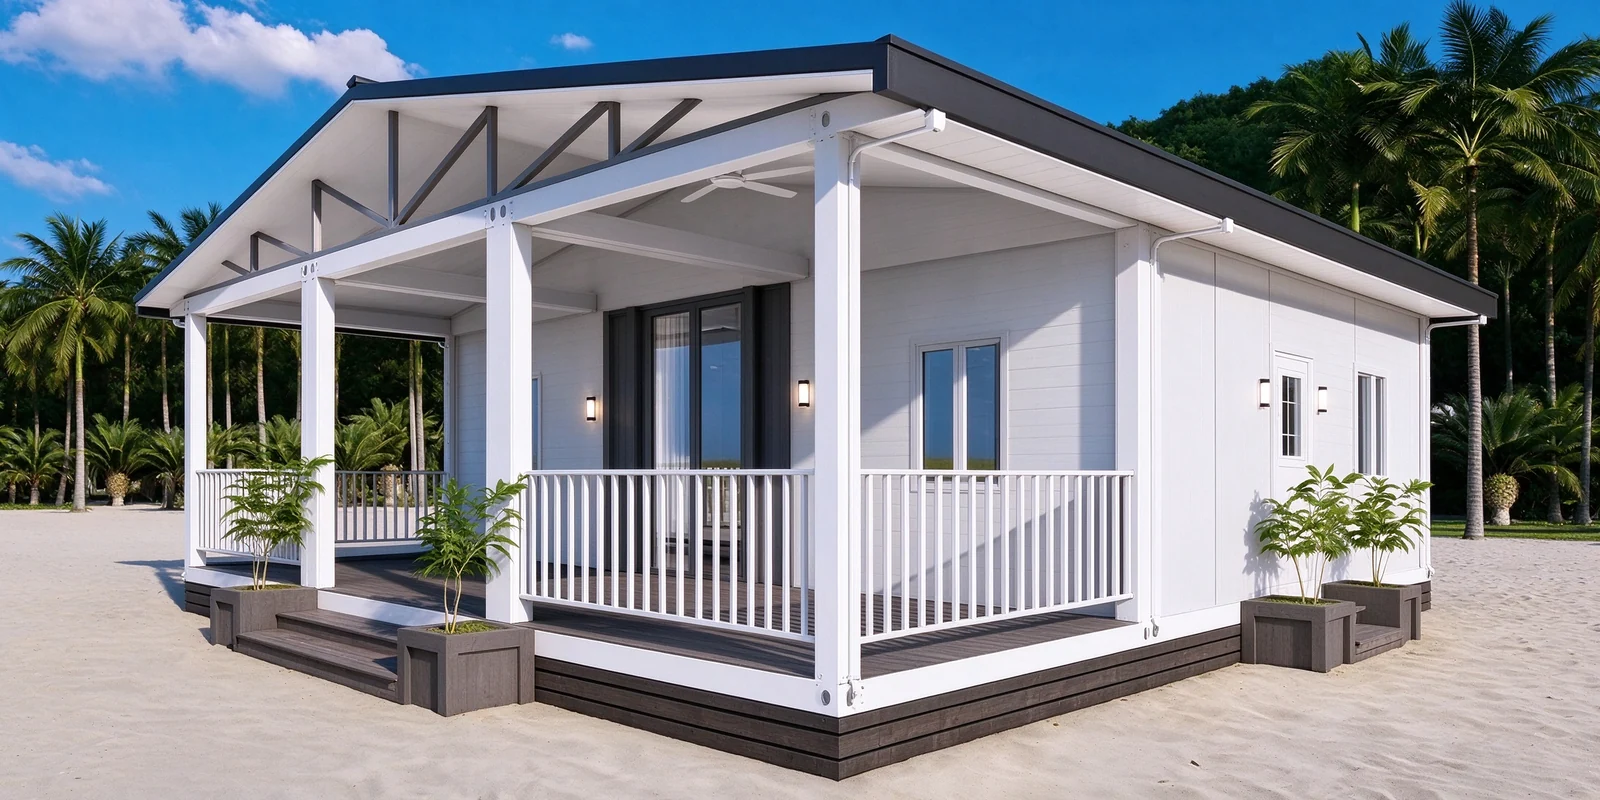
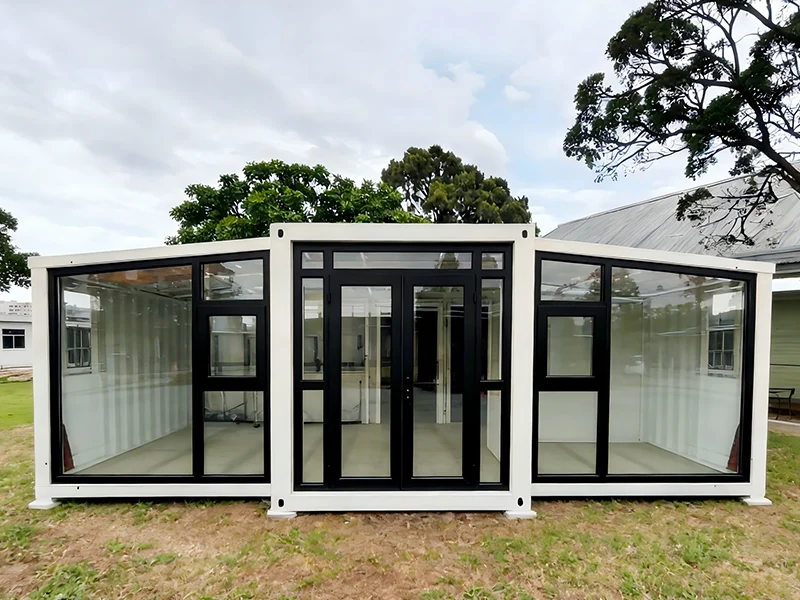
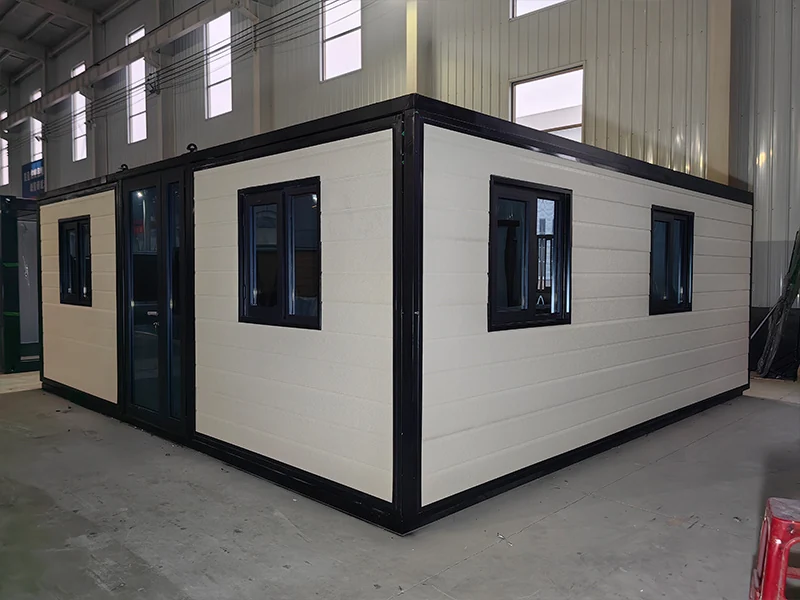
Folding modules shown from inside and out, with a detailed reference specification to review.
Explore range →
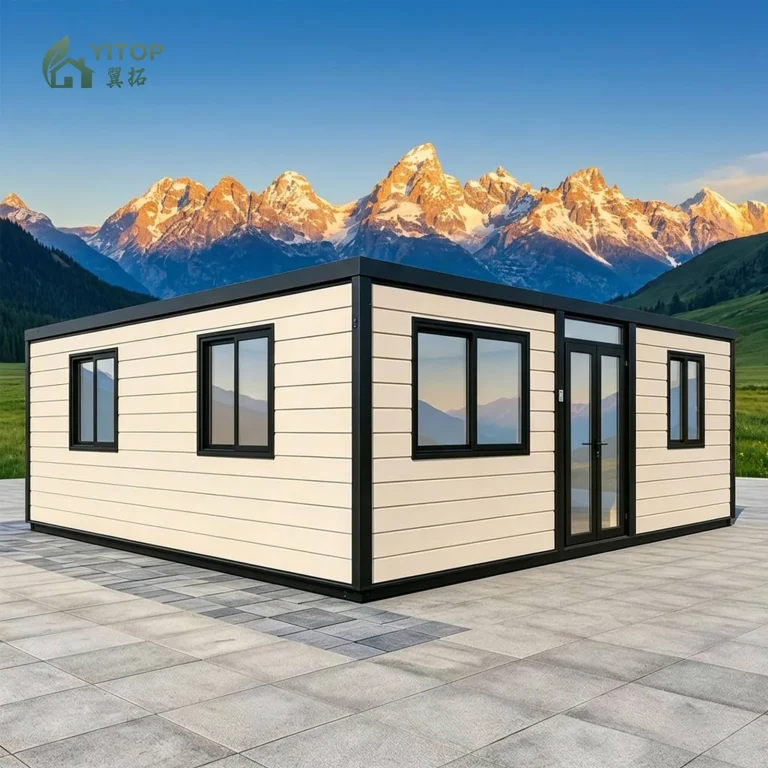
20ft reference: 38 m²
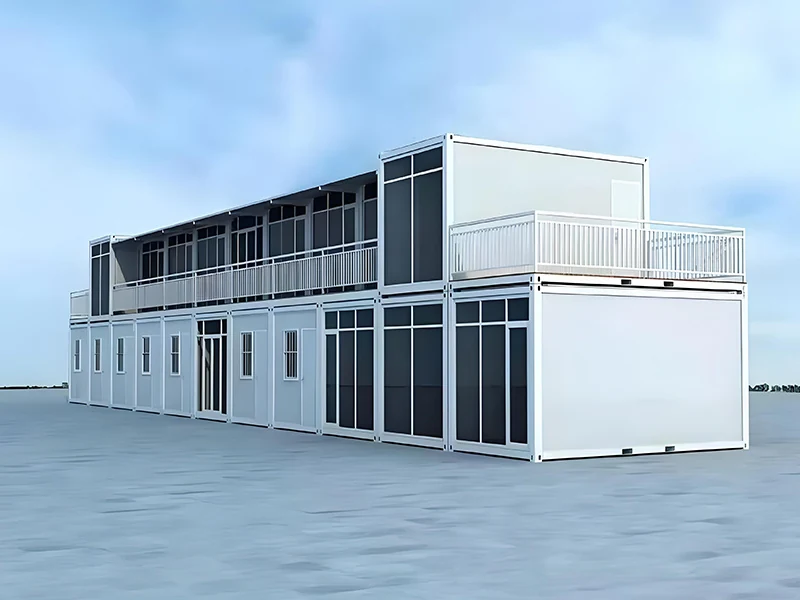
Flat-roof designs, open-plan interiors and multi-level examples within one visual range.
Explore range →
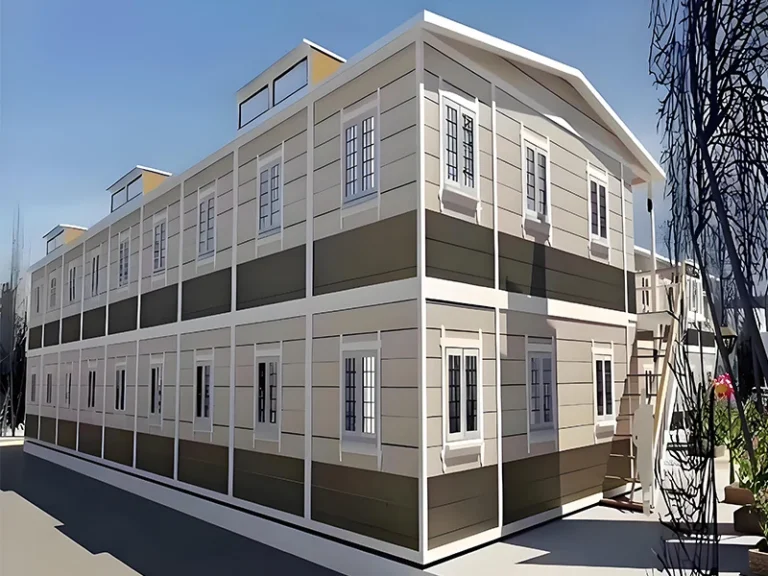
Single-module reference available
Single modules, connected spaces and multi-unit arrangements for different project briefs.
Explore range →
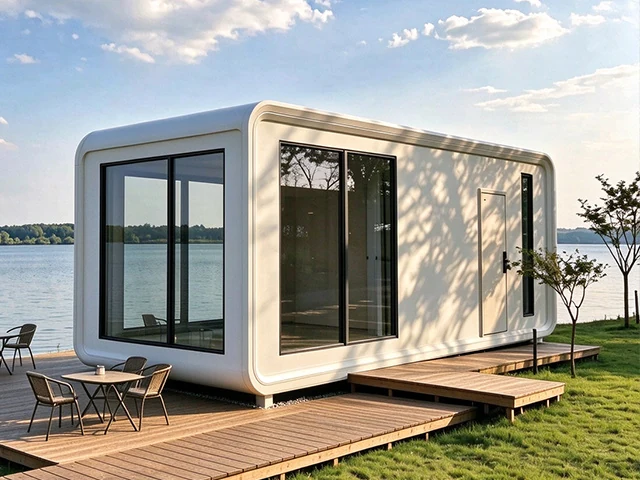
6 m reference configuration
Rounded cabin designs with different glazed fronts, finishes and interior arrangements.
Explore range →
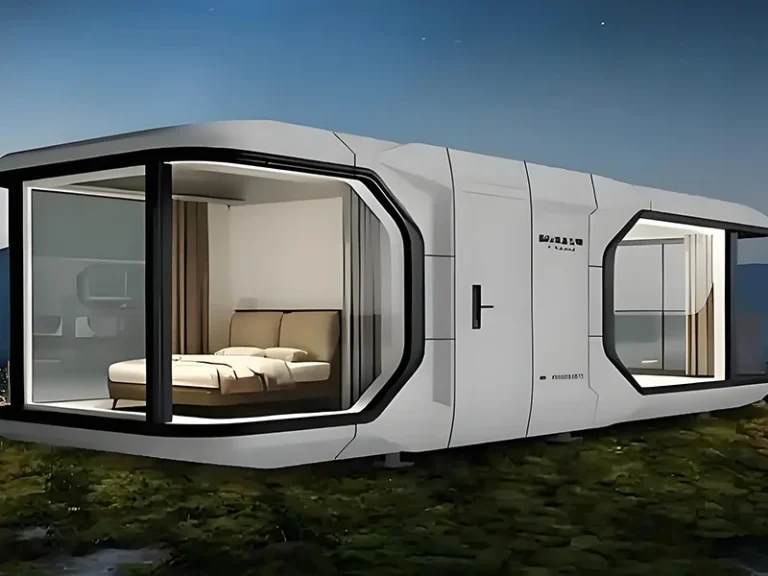
Space-38 reference configuration
Capsule-style designs with distinctive glazing and a choice of exterior and interior examples.
Explore range →
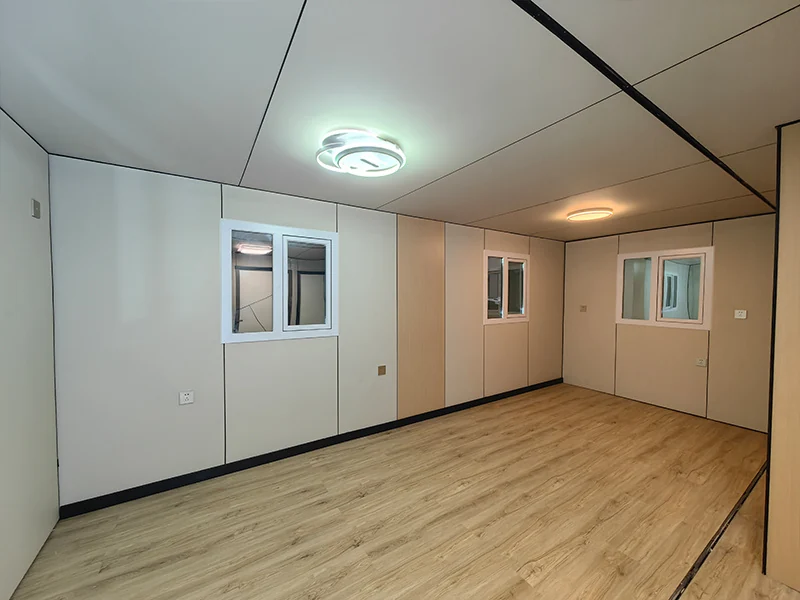
Choose the space first, then compare the transport format, layout and finish. System and style names can overlap.
Interiors and arrangements shown are design examples. Layouts, finishes and included items vary by configuration.
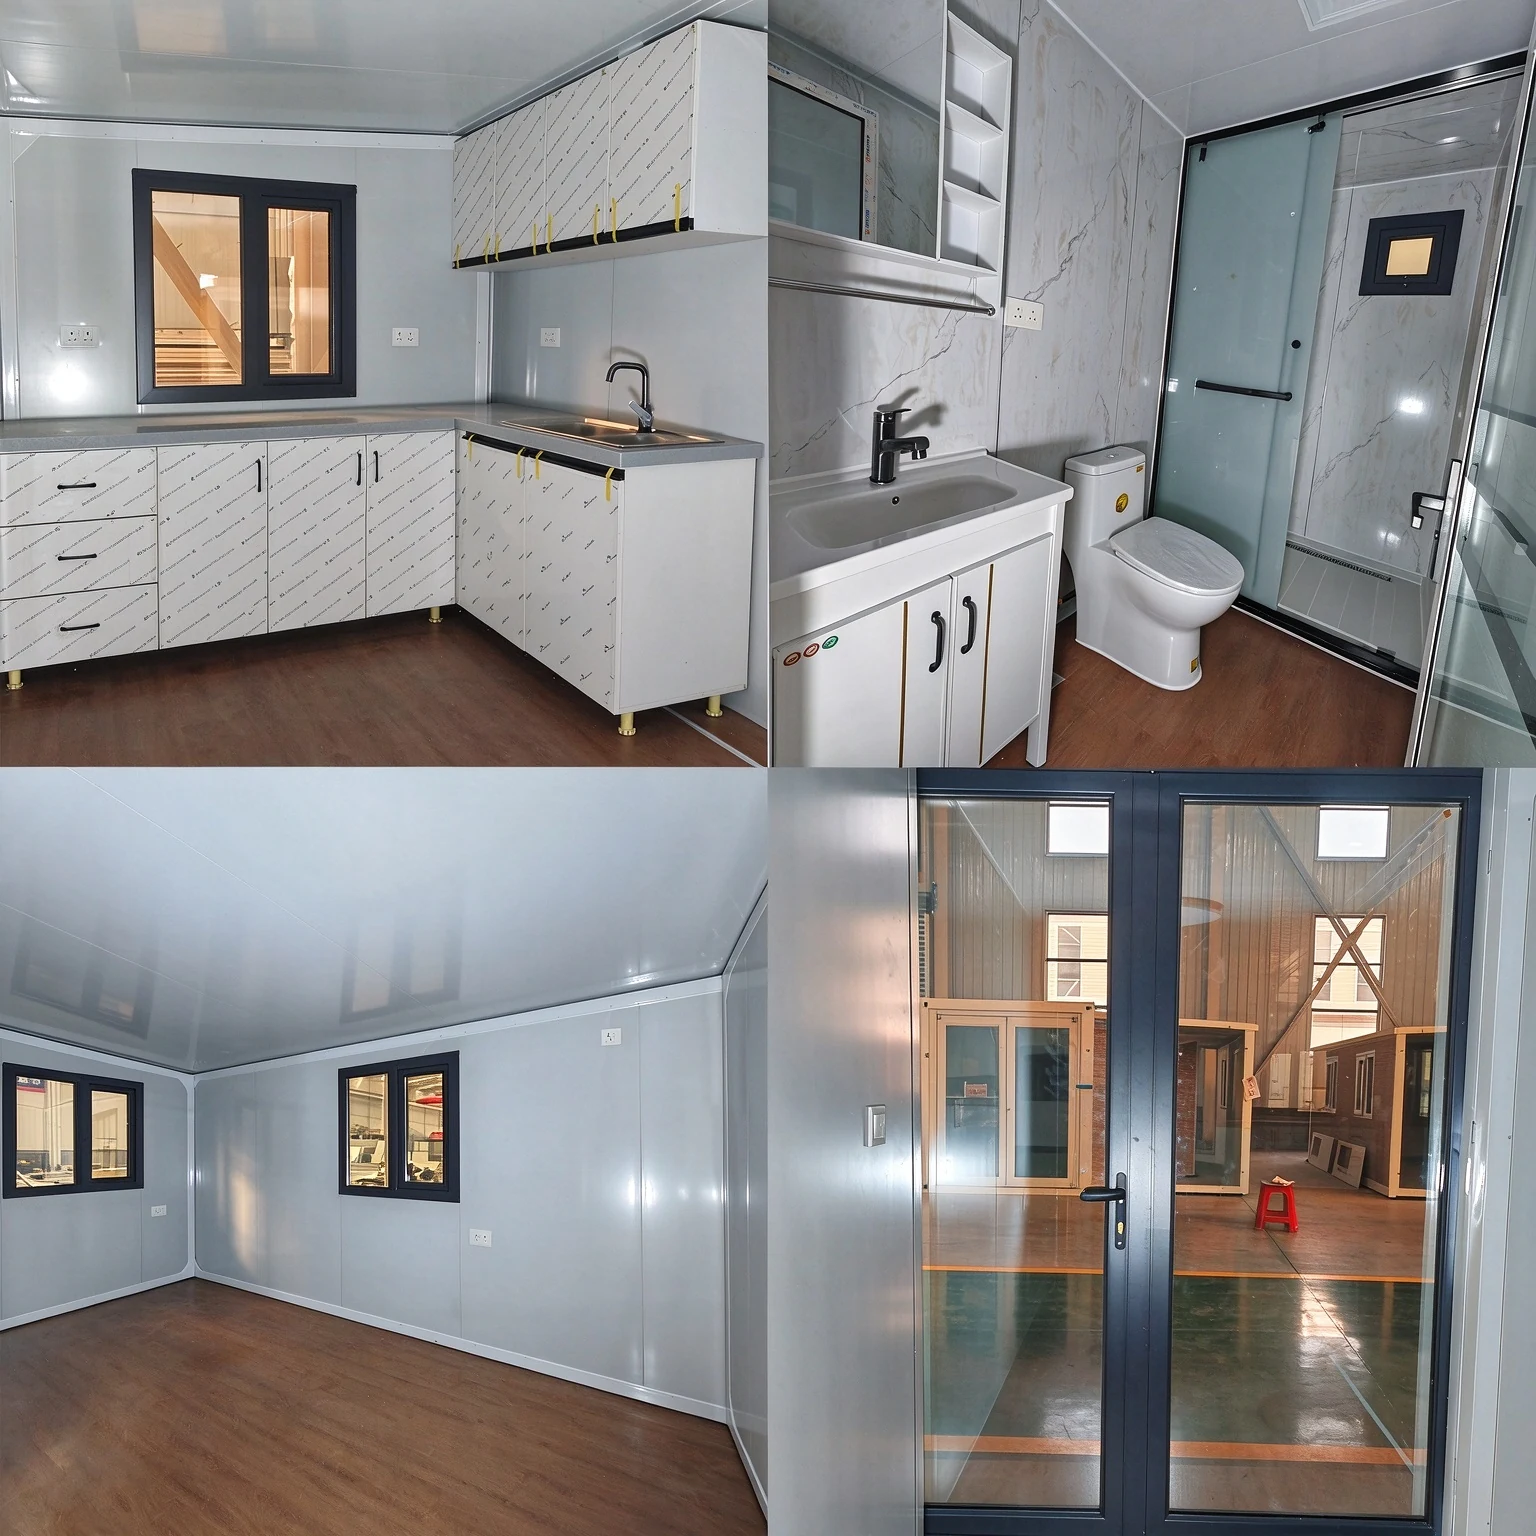
Review the room proportions and how doors and windows are arranged.
Use the interior examples to discuss the fittings and layout you need.
Explore single modules, joined spaces and multi-unit design examples.
Watch exterior and interior examples here. Videos load only when you choose to play.
Keep the design, specification and delivery requirements together from the first enquiry.
Tell us the intended use, destination and approximate number of units.
Discuss the size, layout, finishes and included fittings.
Review the specification, included items and delivery scope together.
Confirm packing, unloading and site requirements for the selected design.
Start with the space, layout and transport format you need. Expandable and folding describe how a structure opens; flat top, apple cabin and capsule describe design features. These descriptions can overlap, so compare the selected configuration rather than the name alone.
Images show design and layout examples. Dimensions, finishes, kitchens, bathrooms and other fittings vary by configuration. Confirm the included and optional items in your quotation.
Each range page contains a reference configuration or size table. Tell us which design you prefer and the space you need so the corresponding dimensions and layout can be reviewed.
Include the intended use, preferred range or example, approximate size, number of units and destination. Add any layout, finish or electrical requirements that need to be checked.
Packing, transport, unloading and site preparation depend on the selected module and destination. Confirm these requirements alongside the final configuration and delivery scope.
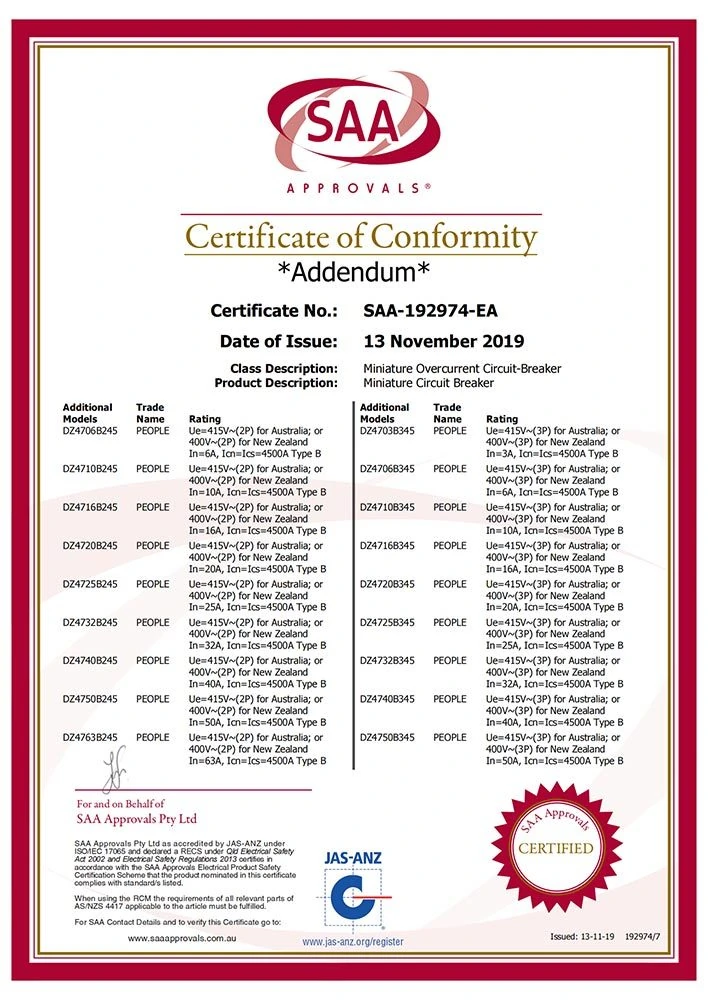
The displayed documents refer to the named manufacturer’s quality management system and specific electrical components. Applicability must be checked for the selected configuration and project location.
Send your preferred range, size, layout, quantity and destination.