
Product videos
Explore this range
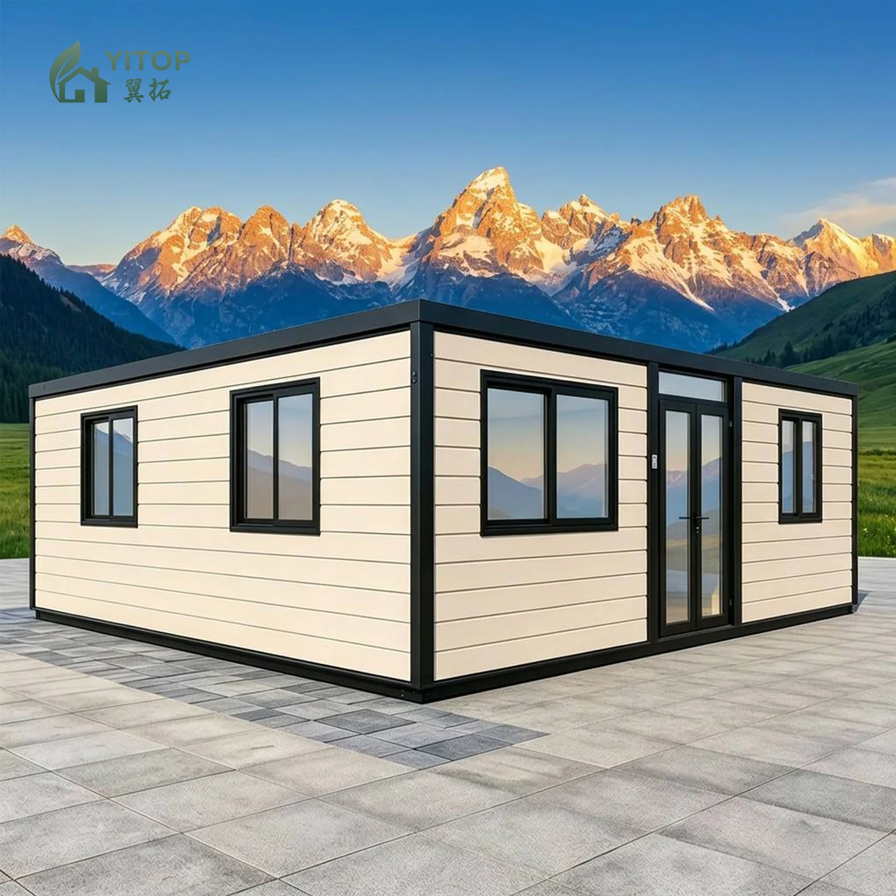
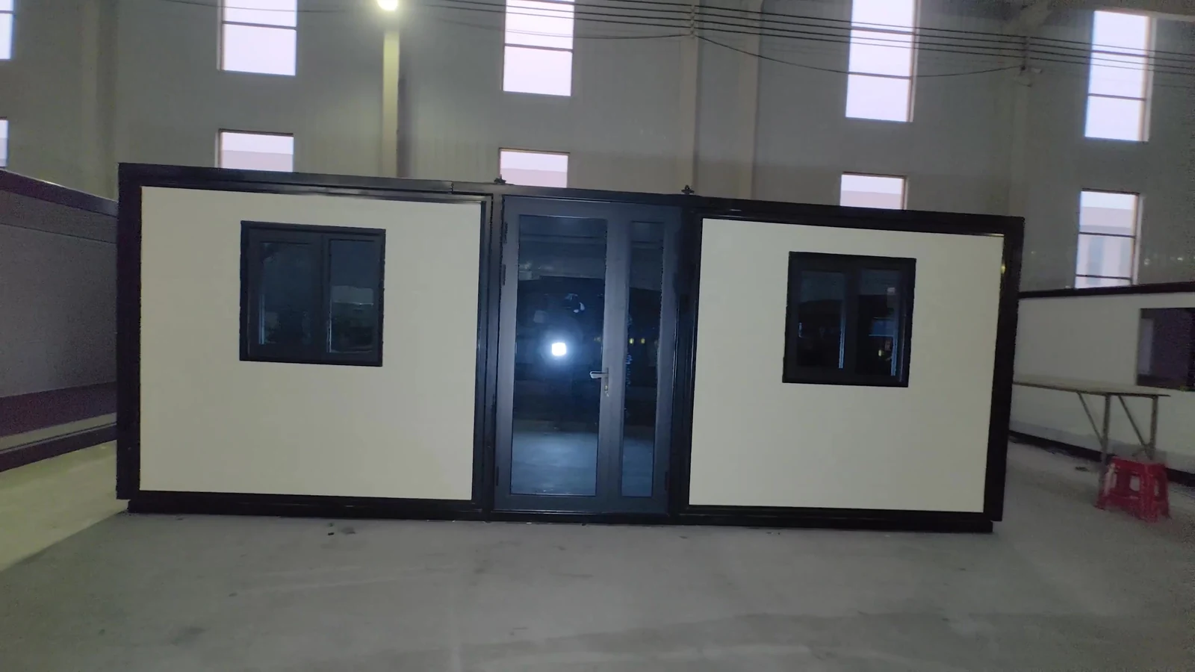
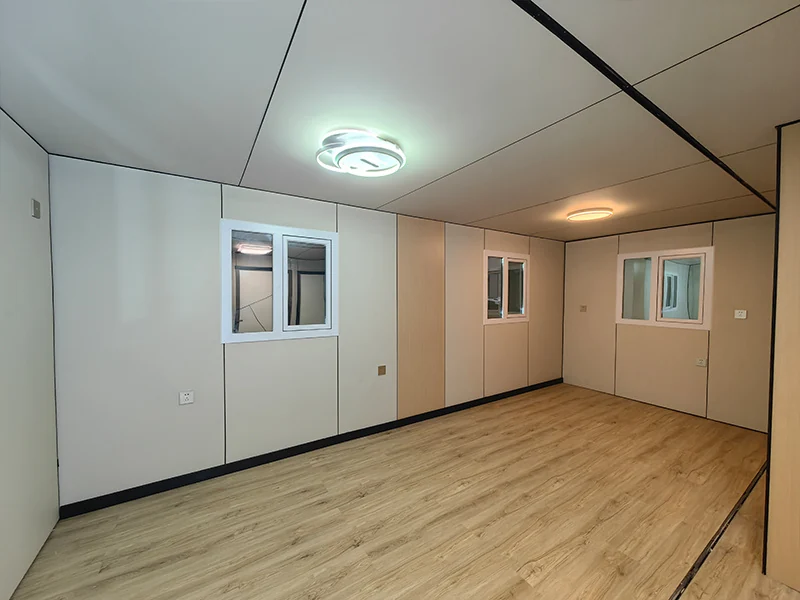
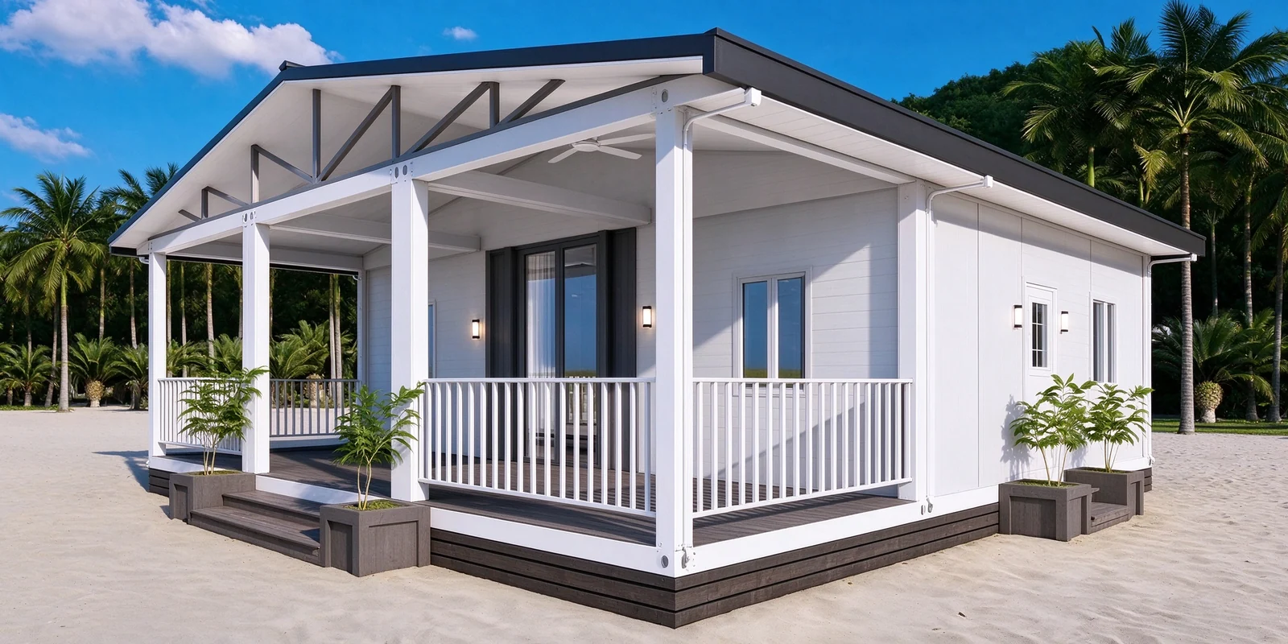
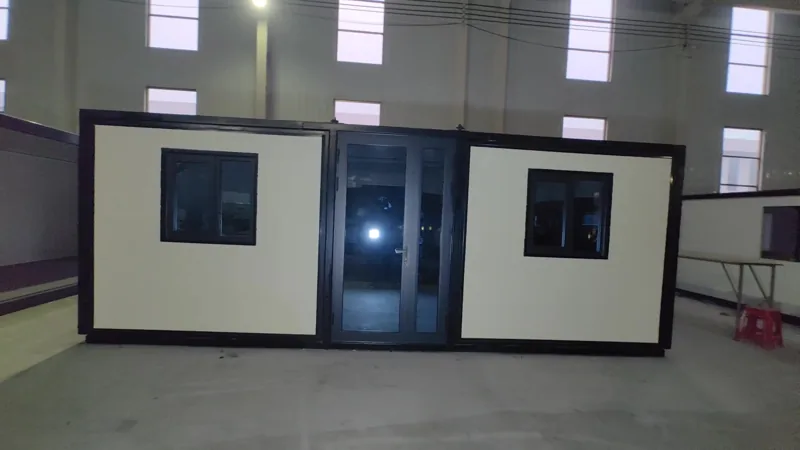
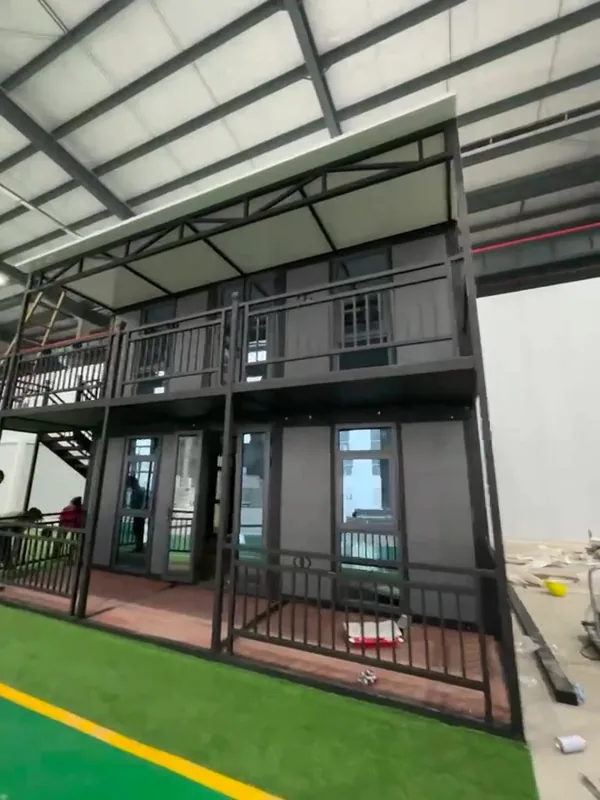
Browse flat-top house designs, interior arrangements and installation examples. Use the listed 20ft configuration as a reference when discussing the space you need.
Design and layout examples
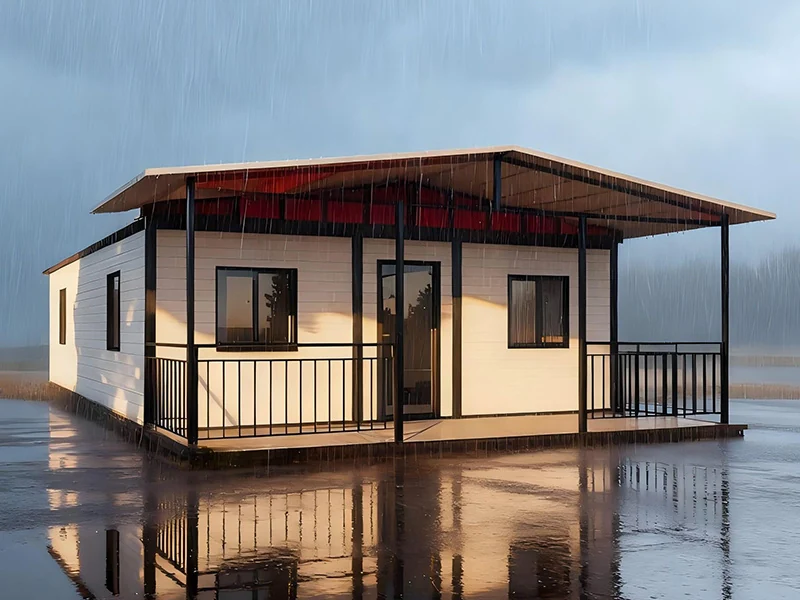
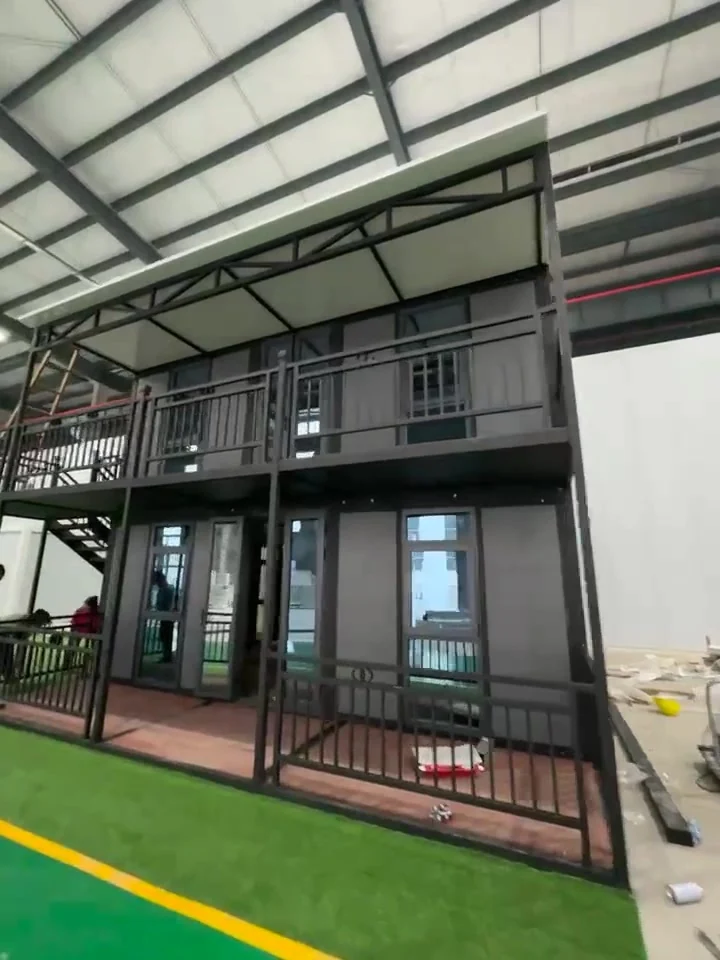
Exterior, interior and installation examples from this range. Layouts, finishes and fittings vary by configuration.
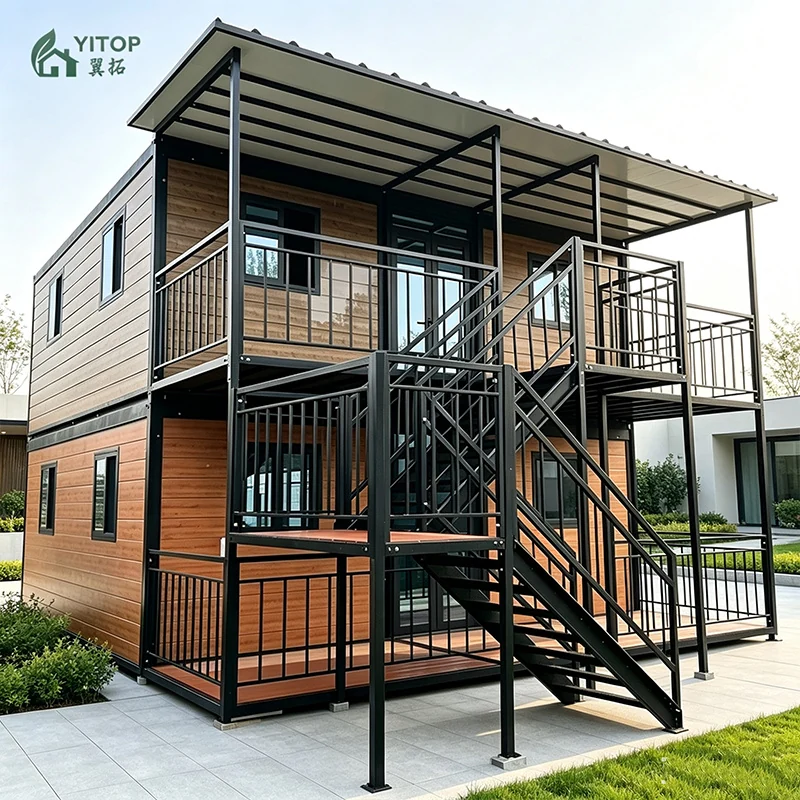
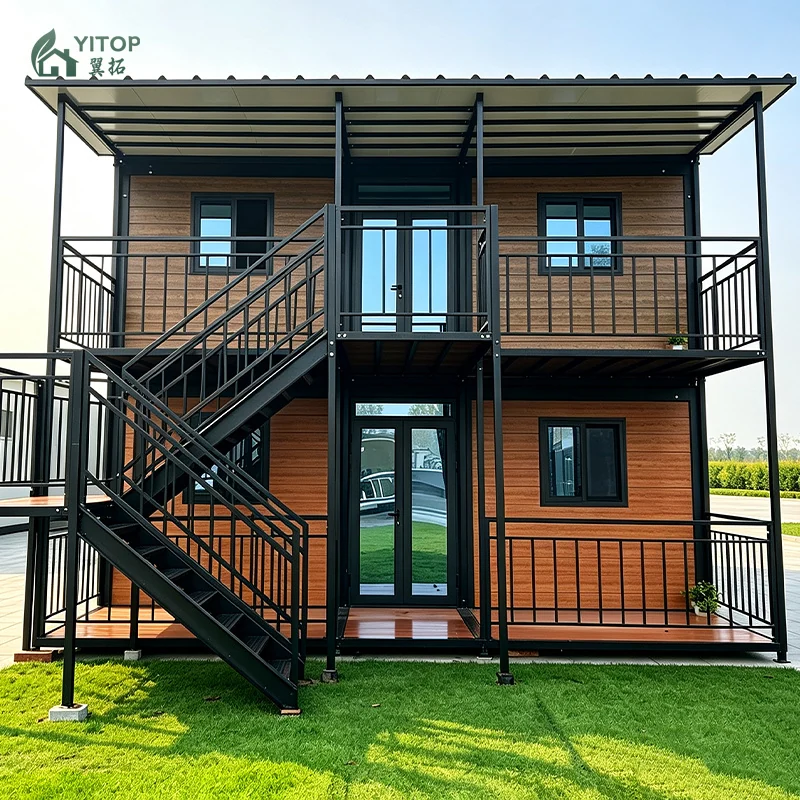
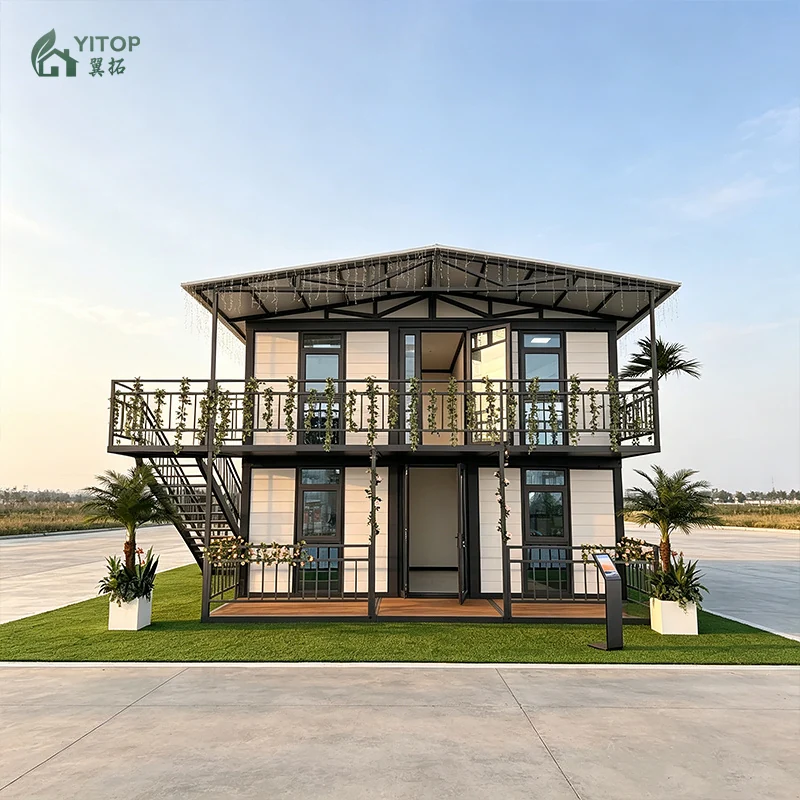
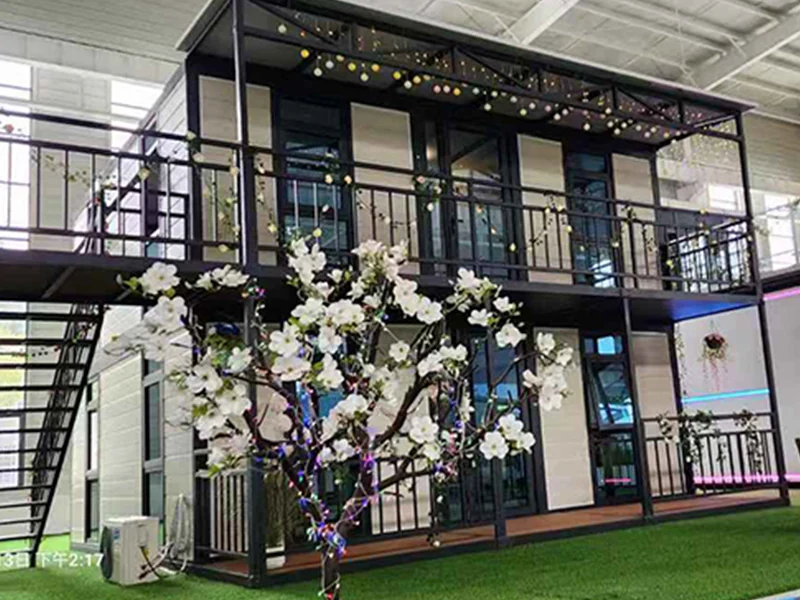
View 12 more examples
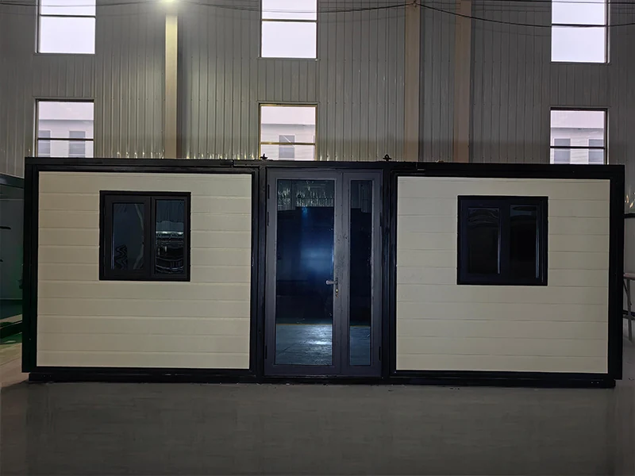
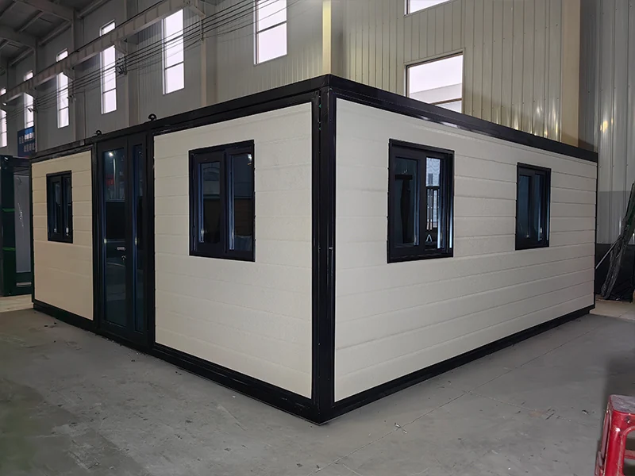
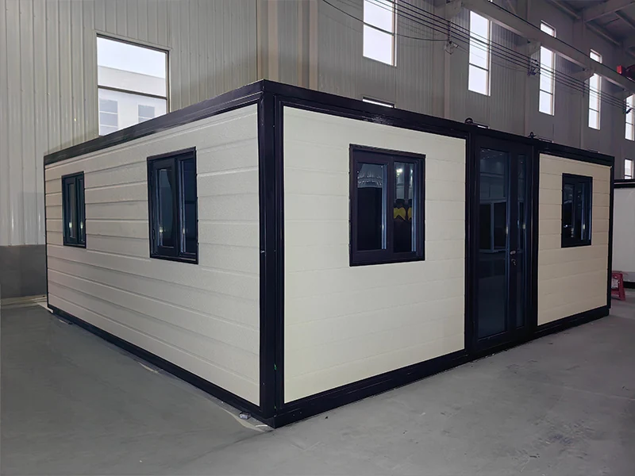
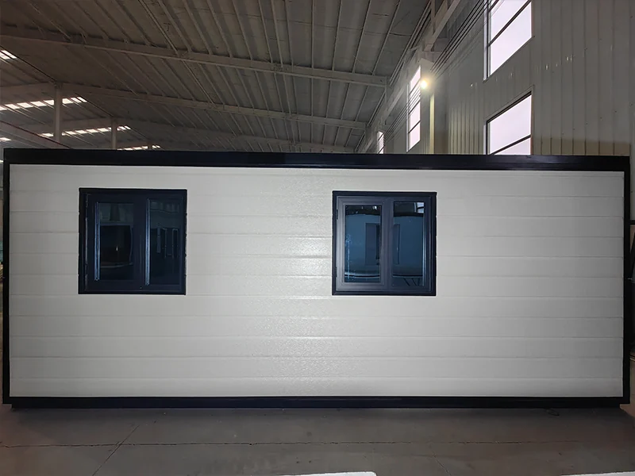
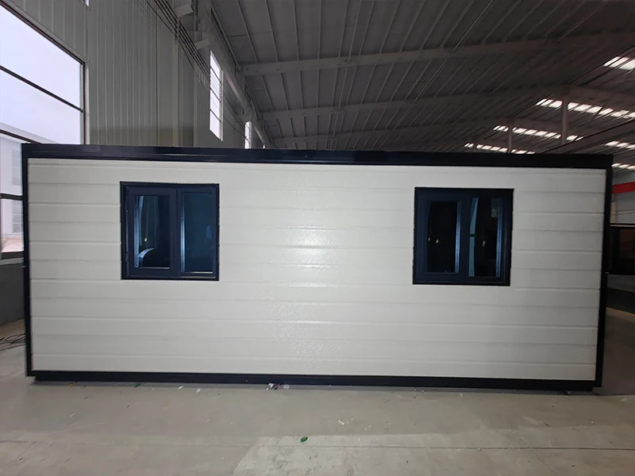
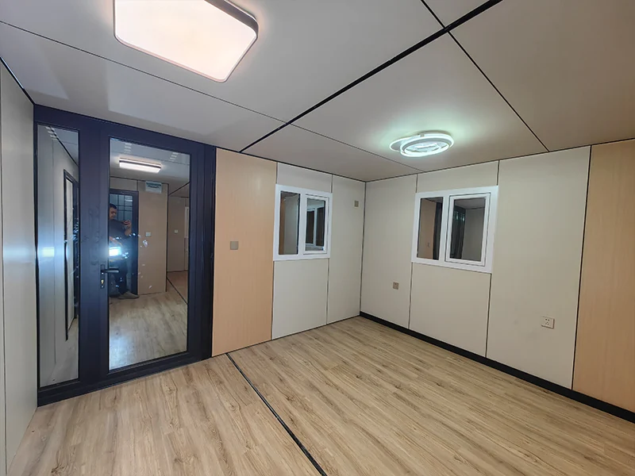
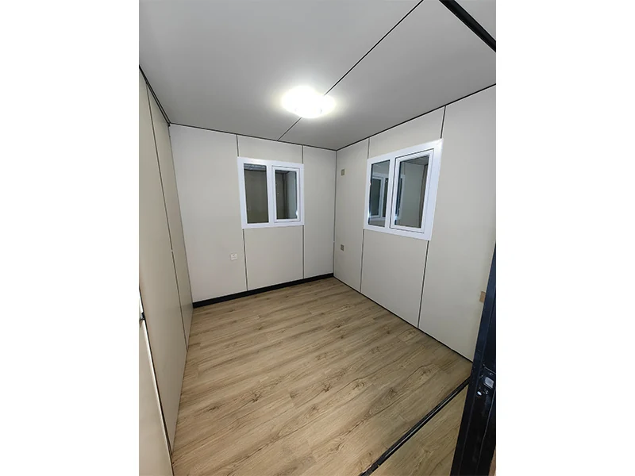
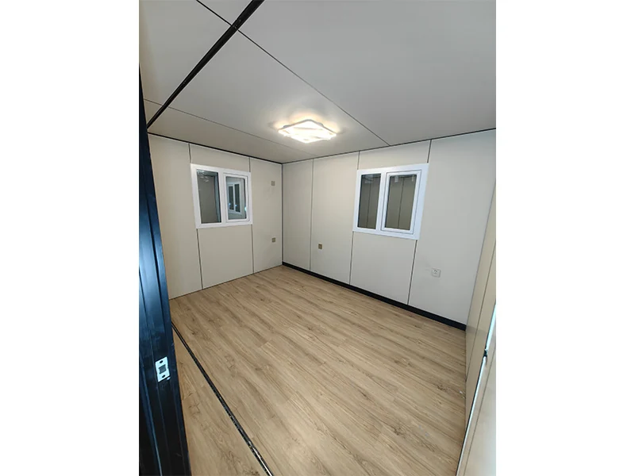
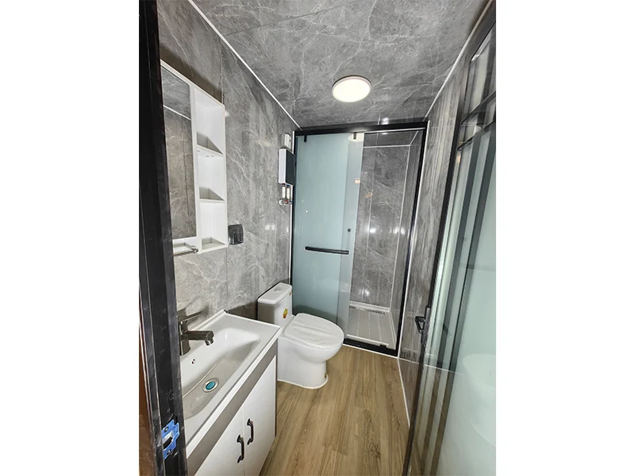
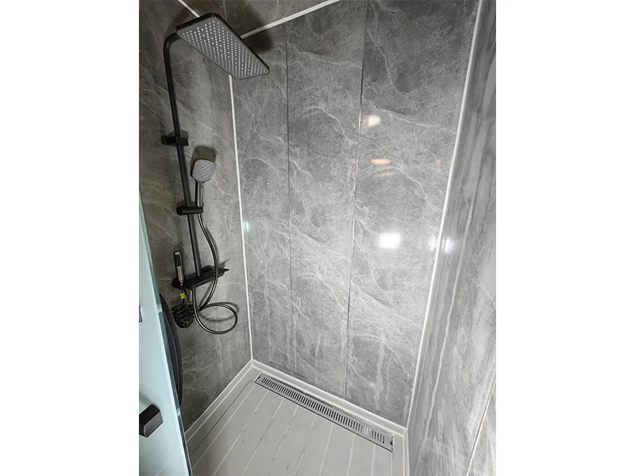
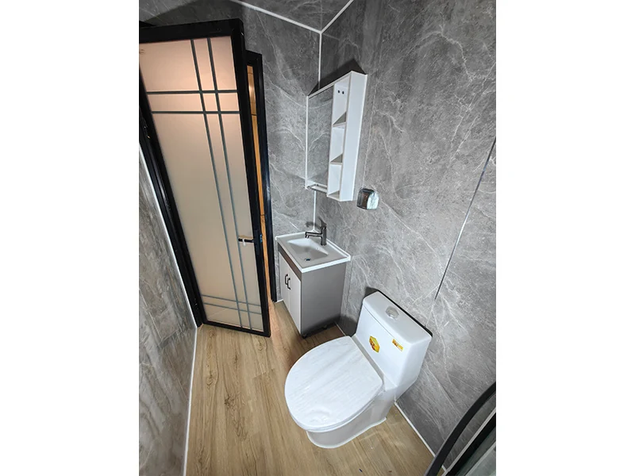
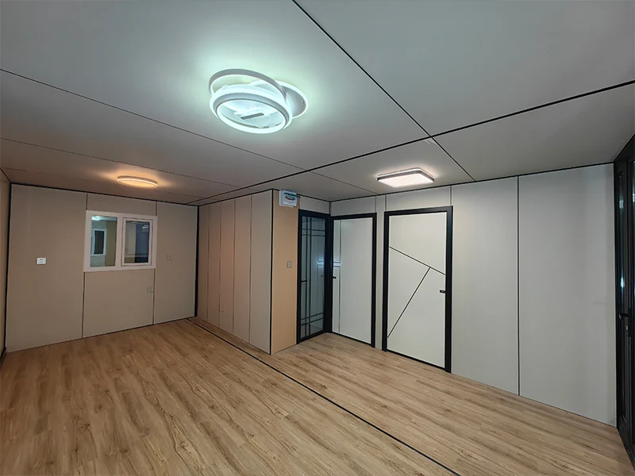
20ft flat-top reference configuration
These are reference configurations, not specifications for every design image. Confirm the final dimensions, layout, fittings and destination requirements when enquiring.
| Reference model | 20ft flat top |
|---|---|
| Expanded dimensions (L × W × H) | 5900 × 6420 × 2450 mm |
| Internal dimensions (L × W × H) | 5740 × 6260 × 2250 mm |
| Folded dimensions (L × W × H) | 5900 × 2200 × 2450 mm |
| Floor area | 38 m² |
| Net weight | 3.1 t |
| Listed electrical power | 12 kW |
| Example layout | Open-plan room |
Container house documents
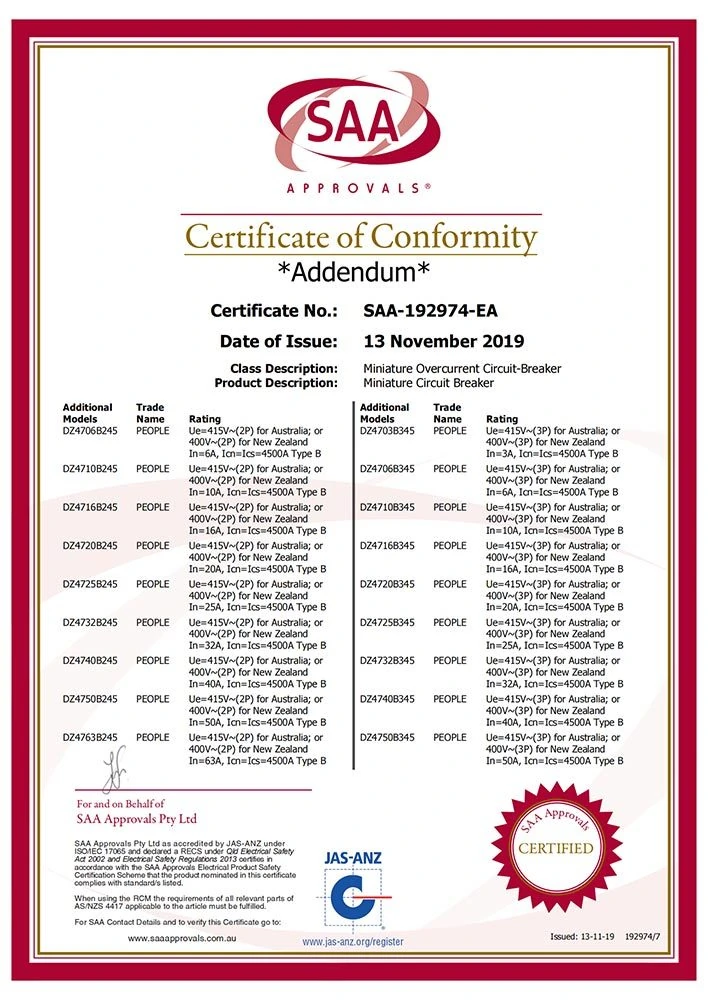
Manufacturer quality management and electrical component references; applicability varies by configuration.

ISO 9001:2015 · Quality management
00124Q38936R0M/1300
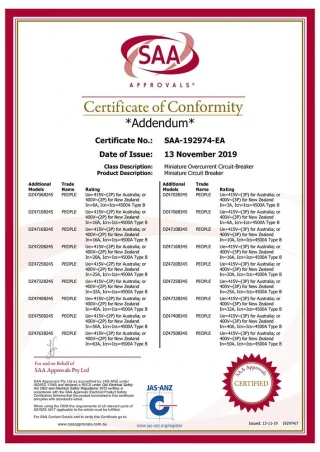
SAA · Circuit-breaker addendum
SAA-192974-EA

Tell us what you need
Please include your intended use, required dimensions, layout, number of units, destination and preferred example numbers in your enquiry.
Related products
-
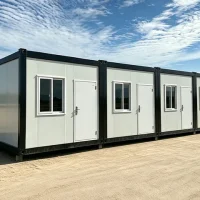
Prefabricated Container Houses
Browse design and layout examples in this range. Please specify the size, layout, quantity and example numbers you prefer when sending an enquiry.
-
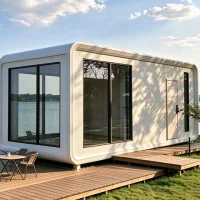
Apple Cabins
Browse design and layout examples in this range. Please specify the size, layout, quantity and example numbers you prefer when sending an enquiry.
-
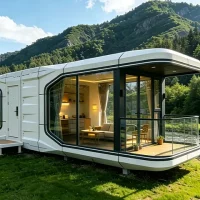
Space Capsule Houses
Browse design and layout examples in this range. Please specify the size, layout, quantity and example numbers you prefer when sending an enquiry.
-
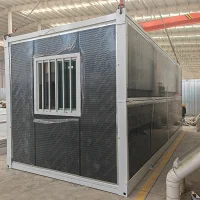
Folding Container Houses
Browse design and layout examples in this range. Please specify the size, layout, quantity and example numbers you prefer when sending an enquiry.