
Explore this range
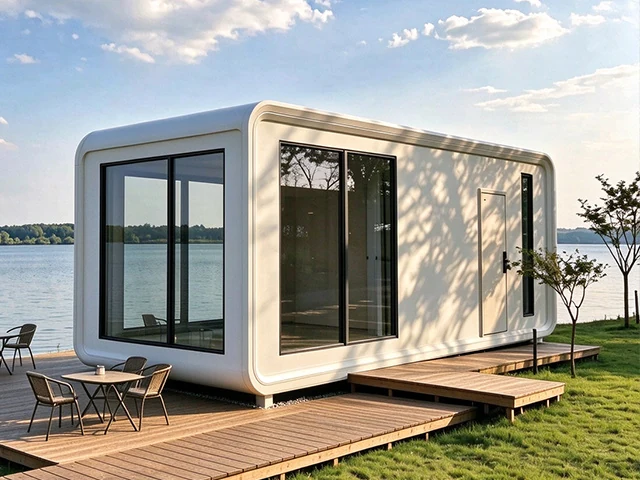
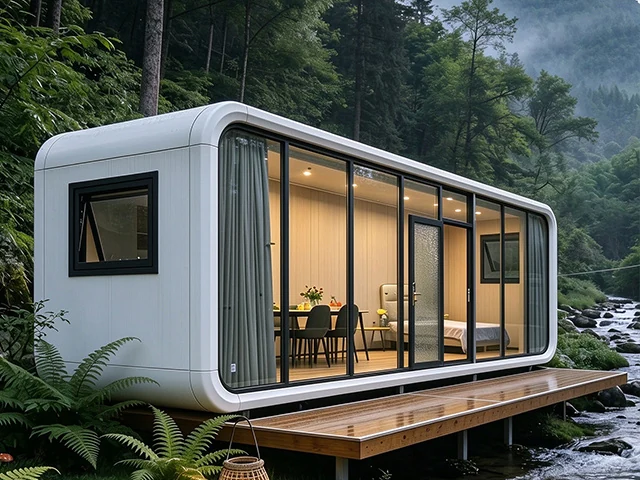
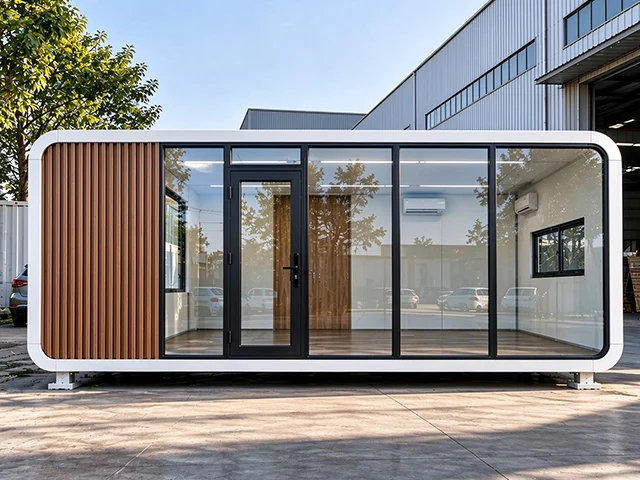
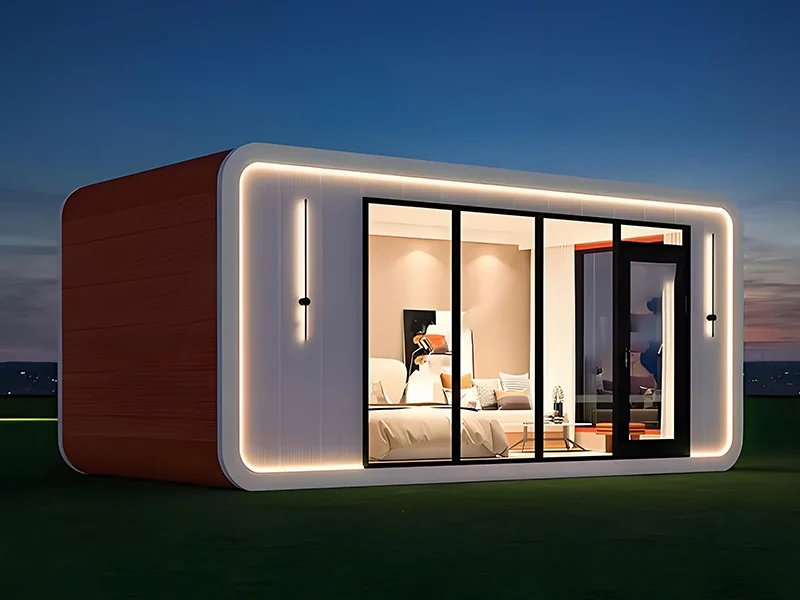
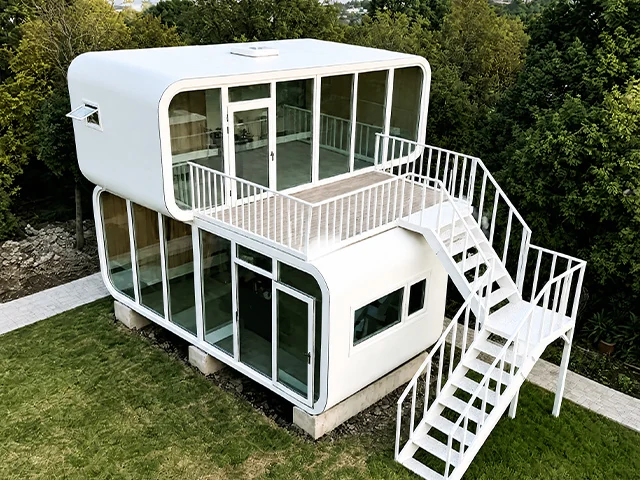
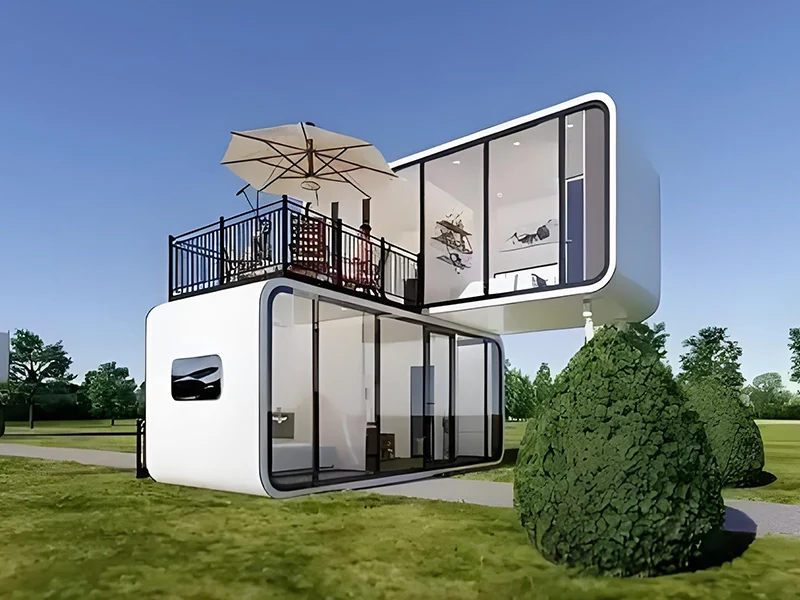
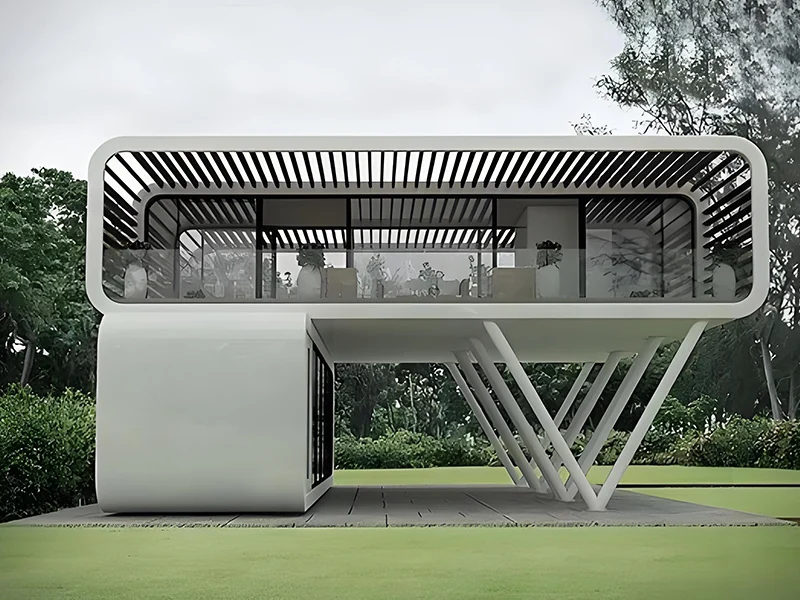
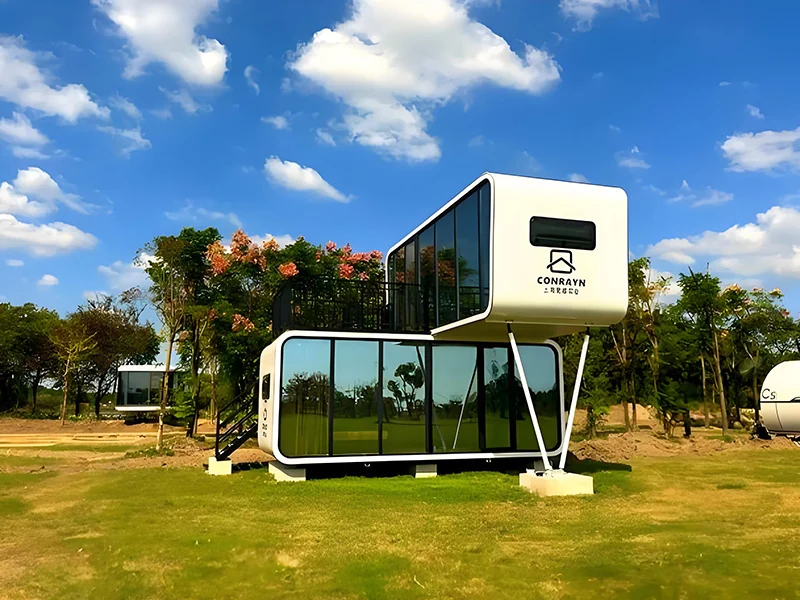
Explore rounded cabin designs with different glazed fronts, finishes and layouts. Single-unit and combined arrangements are shown as design examples.
Design and layout examples
Exterior, interior and installation examples from this range. Layouts, finishes and fittings vary by configuration.
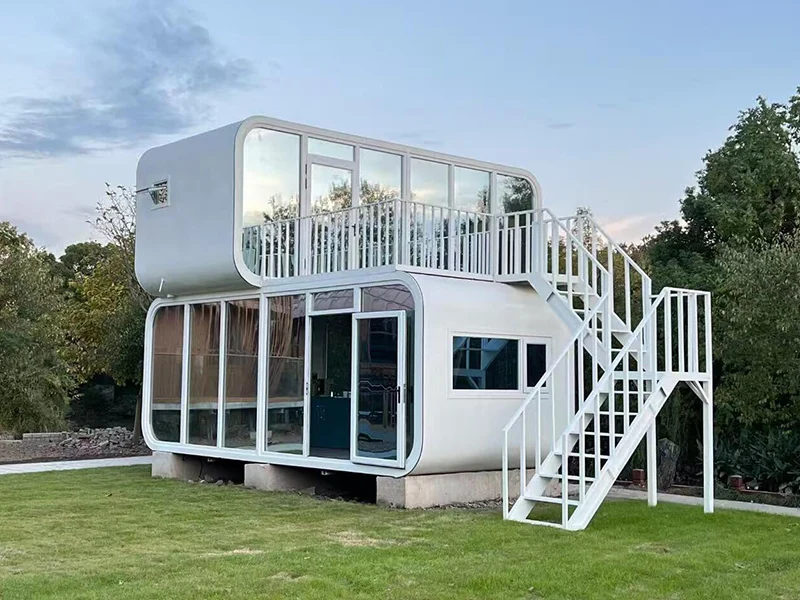
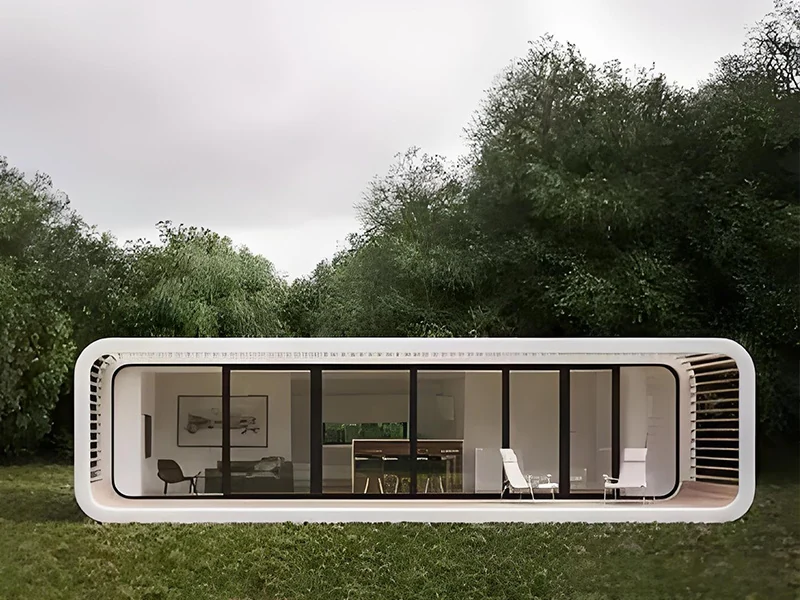
View 3 more examples
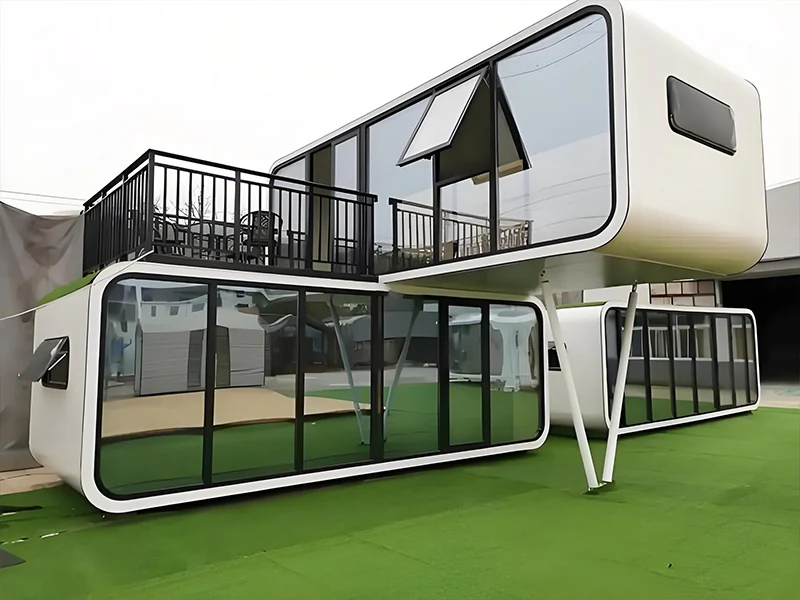
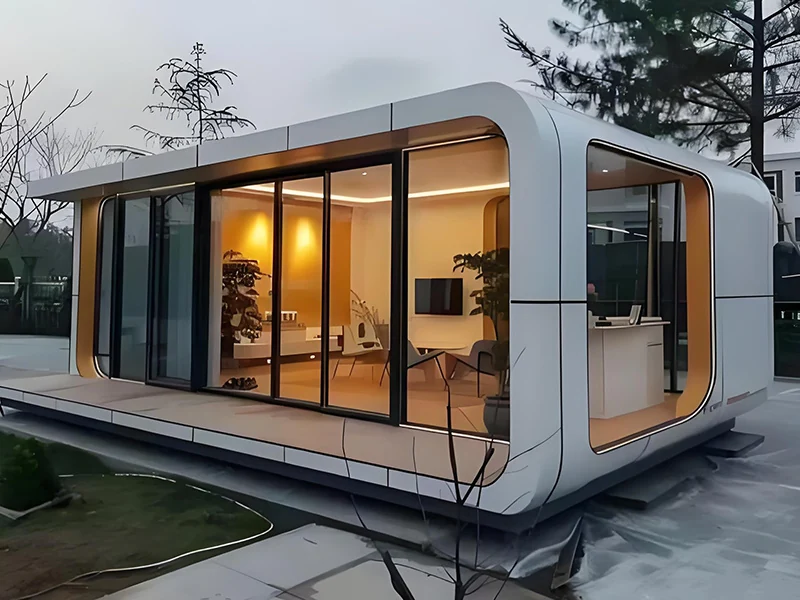
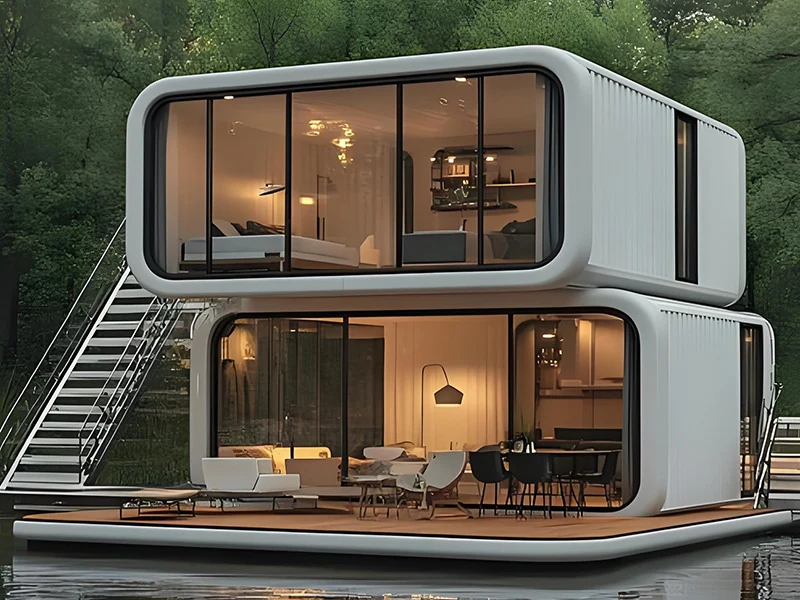
6m Apple Cabin reference configuration
These are reference configurations, not specifications for every design image. Confirm the final dimensions, layout, fittings and destination requirements when enquiring.
| External dimensions (L × W × H) | 6000 × 3300 × 3000 mm; height includes bottom supports |
|---|---|
| Layout | One bedroom and one bathroom |
| Occupancy | 2 people |
| Floor area | 20 m² |
| Net weight | 5.4 t |
| Listed electrical power | 12 kW |
| Steel structure | Hot-dip galvanized steel frame |
| Outer enclosure | Aluminum alloy enclosure with polyurethane insulation and fluorocarbon finish |
| Glazing | Low-E insulated glass |
| Internal lining | 9 mm E1-grade waterproof OSB board and aluminum composite wall/ceiling panels |
| Flooring | Laminated board and composite flooring |
| Water heater | Midea 60 L storage water heater |
Container house documents
Manufacturer quality management and electrical component references; applicability varies by configuration.

ISO 9001:2015 · Quality management
00124Q38936R0M/1300
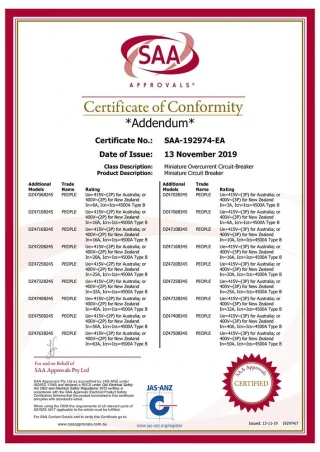
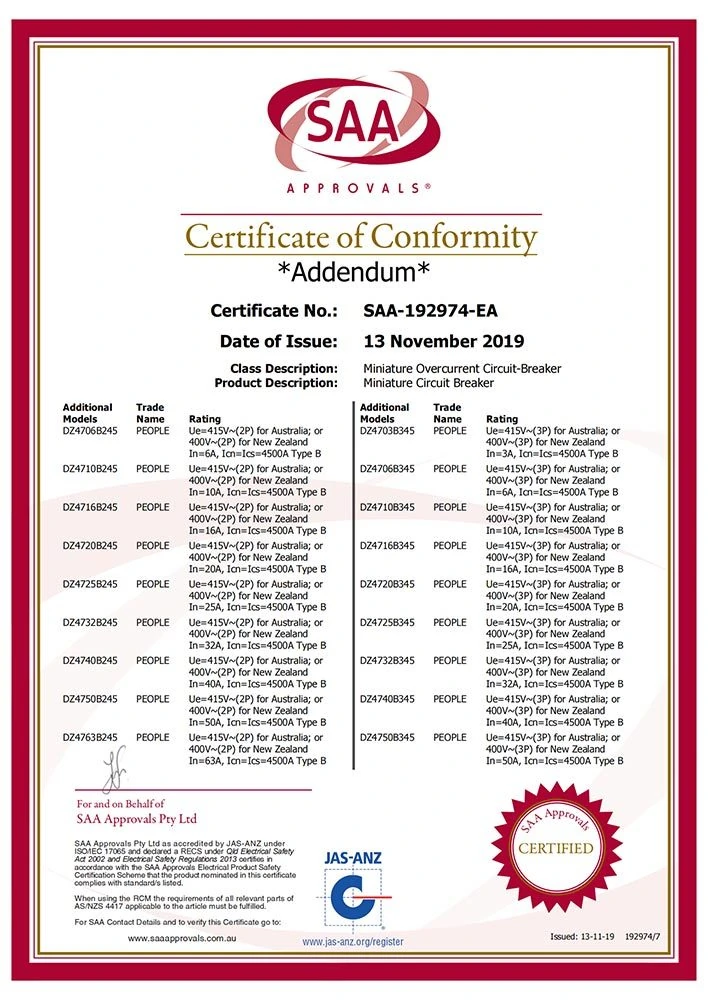
SAA · Circuit-breaker addendum
SAA-192974-EA

Tell us what you need
Please include your intended use, required dimensions, layout, number of units, destination and preferred example numbers in your enquiry.
Related products
-
Flat Top Container Houses
Browse design and layout examples in this range. Please specify the size, layout, quantity and example numbers you prefer when sending an enquiry.
-
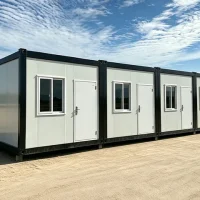
Prefabricated Container Houses
Browse design and layout examples in this range. Please specify the size, layout, quantity and example numbers you prefer when sending an enquiry.
-
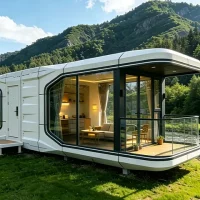
Space Capsule Houses
Browse design and layout examples in this range. Please specify the size, layout, quantity and example numbers you prefer when sending an enquiry.
-
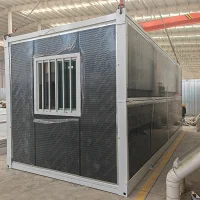
Folding Container Houses
Browse design and layout examples in this range. Please specify the size, layout, quantity and example numbers you prefer when sending an enquiry.