
Products
-

Two-position blue-panel workstation – PFGW-31
This two-position workstation shares a long white work surface across adjacent office desks. A central upright divides the pair, while a blue-and-white screen provides a common rear divider.
-

Blue-panel workstation with curved worktops – PFGW-29
This grouped workstation system uses white worktops with broad curved or angled inner edges around the seating areas. Tall blue dividers layer pale ribbed-looking upper strips above light blue panels and darker blue bands.
-

Teal-panel cubicle workstation – PFGW-32
This partition workstation arranges angled and right-angle desk sections around a shared central area. Framed screens combine teal lower panels with pale gray-green upper sections for a segmented office layout.
-

Blue-enclosed workstation with curved worktops – PFGW-30
This partitioned workstation forms enclosed desk bays with curved inner worktop edges, suited to individual office work areas. Tall framed panels create side and rear boundaries around each position.
-

Blue-band cubicle workstation – PFGW-28
This cubicle workstation arrangement groups pale grain-pattern worktops at right angles around white-framed partitions. The screens have open horizontal slats above solid blue bands, with drawer pedestals beneath some desk ends.
-

Workstation with rear shelving – PFGW-20
This workstation pairs pale desk surfaces with long rear cabinets and shelving. Open cubbies sit above a mix of closed fronts, while angled outer legs and short gray screens define each work area.
-

Shared workstation with blue desktop screens – PFGW-17
This shared workstation has a long light beige worktop with three raised blue divider panels along its centre. Several low storage units sit beneath the top, and a pale angled leg supports the right end.
-

Two-position partitioned workstation – 14PFGW-14
This two-position workstation pairs a long rectangular worktop with low rear dividers. A central drawer unit separates the positions, while contrasting supports frame the outer ends.
-

Grain-pattern workstations with side storage – PFGW-11
This shared workstation arrangement pairs rectangular worktops with tall side structures that divide neighbouring positions. Open cubbies and drawer fronts are built into several dividers, while short gray screens line parts of the rear edges.
-

Four-position workstation with navy panels – PFGW-35
This partition workstation links white desk surfaces in perpendicular runs for a shared office layout. Long navy screens mark the boundaries between neighboring positions.
-

Six-position partitioned workstation – PFGW-3
This six-place partition workstation groups white work surfaces around inward-facing positions for a shared office setting. Low dividers define each desk area while keeping the overall arrangement open.
-

Steel-frame workstation with orange screens – PFGW-8
This steel-frame workstation arrangement pairs white rectangular desks in facing banks around a central divider line. Orange panels and matching pulls add color to the low screens and outer drawer units.
-
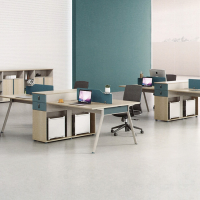
Four-position bench workstation with storage – PFGW-27
This four-place bench workstation pairs facing pale grain-pattern worktops across a raised blue-green divider. A central storage base combines open lower compartments and stacked blue drawer fronts, with angled legs at the exposed ends.
-

Two-tone steel-frame conference table – PFGW-26
This long conference table combines light beige grain-pattern sections at both ends with a broad blue-green centre. Pale angled legs support the ends, with a wide white panel beneath the middle.
-
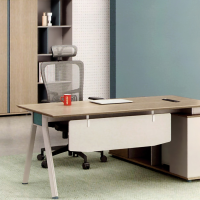
Steel-frame desk with side shelving – PFGW-25
This executive desk has a broad light brown grain-pattern top with two dark rectangular openings near the rear edge. A wide white front panel, angled legs and a cabinet-like end support with open lower shelves define its asymmetrical base.
-
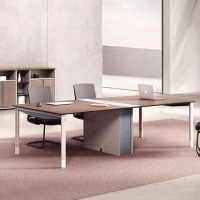
Steel-frame brown meeting table – PFGW-23
This rectangular meeting table has a broad brown top and pale straight legs, with two contrasting panels beneath its centre. The open perimeter leaves space for chairs around the table in a meeting room.